Get Full Government Meeting Transcripts, Videos, & Alerts Forever!
Get email alerts on the Frederick Commerce Center Development topic
No spam. Unsubscribe anytime.
Planning commission reviews revisions to Frederick Commerce Center South, including 225,000‑sq‑ft warehouse and forest‑conservation changes
Summary
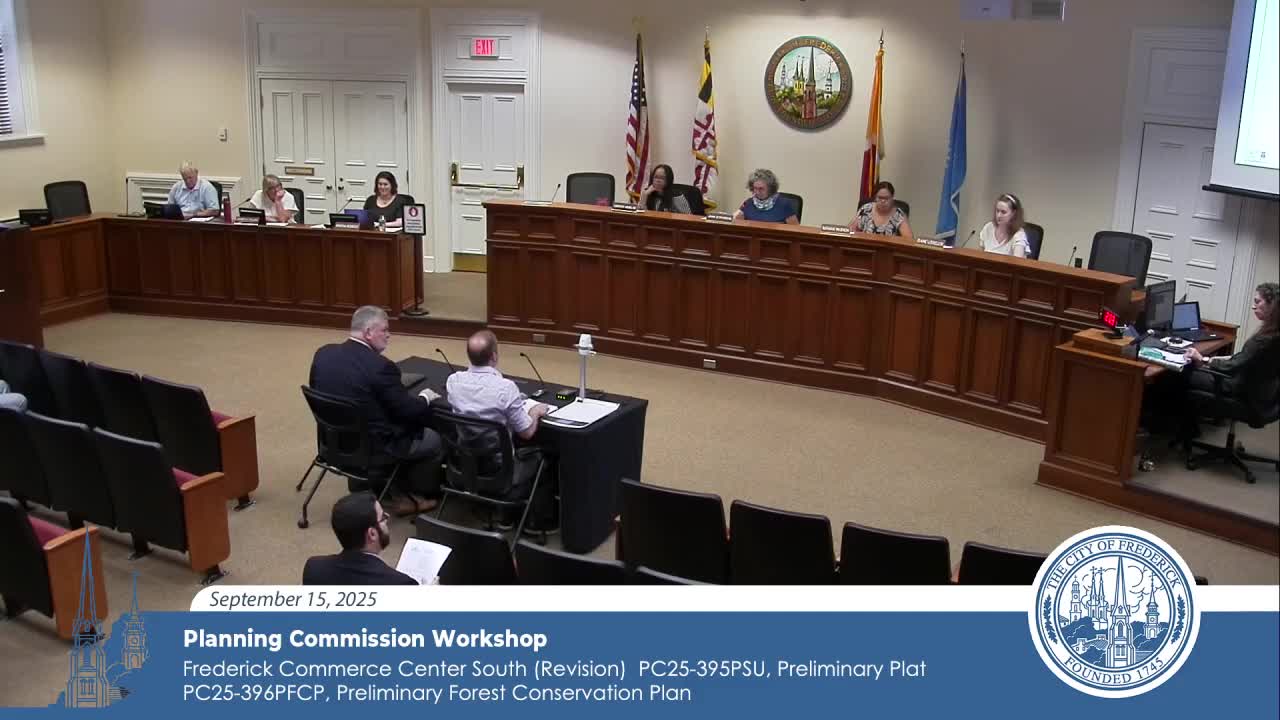
Frederick, Md. — Planning division staff and applicant representatives told the City of Frederick Planning Commission on Sept. 15 that Tremont Pro Company is revising the Frederick Commerce Center South preliminary subdivision plat and preliminary forest conservation plan to create a single Lot 4 and permit a user‑specific warehouse building.
Frederick, Md. — Planning division staff and applicant representatives told the City of Frederick Planning Commission on Sept. 15 that Tremont Pro Company is revising the Frederick Commerce Center South preliminary subdivision plat and preliminary forest conservation plan to create a single Lot 4 and permit a user‑specific warehouse building.
The revisions are intended to allow a single buyer to develop a building tailored to their operations, company representative Joe Whitegrader said: “we are submitting revisions to our preliminary subdivision plan and our preliminary forest conservation plan. These revisions are driven by we've identified a user to come in and purchase a portion of the property and construct a building specific for their uses.”
Because the user needs a stand‑alone parcel and site layout, Tremont proposes consolidating previously planned lots into Lot 4 and relocating some forest conservation planting areas so the new building will not be dependent on other parcels. Company representatives said the net effect reduces total impervious area compared with a prior speculative design and allows retention of some specimen trees and expanded plantings around a stream that separates the site from property to the south.
Why it matters
The changes affect a large industrial‑zoned area already annexed under Resolution 23‑22 (2023) and previously submitted preliminary plans approved in October 2024. Staff told the commission that the modifications could change how utilities, road access and conservation areas are implemented and that several technical approvals must be validated before the project advances to a public hearing.
Key details presented
- Building and site: Applicant representatives said the new Lot 4 site plan proposes an approximately 225,000‑square‑foot warehouse and logistics building, plus two small auxiliary buildings totaling about 6,300 square feet for vehicle inspection and fleet service. The prior speculative layout contained two rear‑loaded warehouses totaling roughly 403,000 square feet.
- EV charging and operations: The submitted site plan includes 264 electric‑vehicle charging spaces intended to serve the building’s delivery fleet and staff vehicles.
- Forest conservation and wildlife: Tremont officials said they will relocate some forest conservation areas and expand plantings around the on‑site stream. They also noted a bald eagle nest that has been monitored under a U.S. Fish and Wildlife permit; company staff said the nest appeared inactive in the most recent breeding season but monitoring and the permit will remain in place while construction could affect the nest buffer.
- Utilities and access: The applicant said water and sewer service classification has been processed through city, county and state channels and moved to a W3/S3 category. Sewage from the site will be carried in a private force main (a pressurized pumping system) where gravity discharge is not possible; the applicant said the force main and its maintenance will be privately owned and maintained and that an easement will be required where the line crosses Gas House Pike. Staff confirmed Logistics Park Road remains the site’s only access and that a previously required connection to Gas House Pike has been removed from this site plan.
- Approvals and outstanding items: Staff and the applicant said Adequate Public Facilities (APFO) certificates for water, sewer and traffic have been issued or will be validated; stormwater review remains pending. An archaeological assessment is complete, and staff asked the applicant to address point‑by‑point comments from prior DRC and review letters in the resubmission. The applicant is tentatively scheduled for the Nov. 10 hearing.
Comments from commission and staff
Commissioners asked for clarification on sewer force‑main ownership and operation; the applicant said the owner will maintain the force main and that an easement will allow access for repairs. Commissioners pressed about how the revised forest conservation changes affect specimen trees; the applicant said some larger trees will now be retained. Staff noted the applicant will need to provide required permits and to satisfy outstanding site‑plan comments before the case returns for public hearing.
Next steps
Staff said the applicant will resubmit revised materials addressing DRC and review comments and that the case is scheduled for the planning commission hearing in November for final action. Several technical approvals — APFO reissuance/validation, stormwater acceptance and unresolved parking/lighting modifications — must be completed before final approval.
Ending
Commissioners and staff agreed there were no public comments in the workshop presentation for this item and that applicant and staff will work to resolve outstanding technical comments before the November hearing.