Get Full Government Meeting Transcripts, Videos, & Alerts Forever!
Get email alerts on the Housing topic
No spam. Unsubscribe anytime.
Planning board recommends approval of Boca Residential Center amendments, including 21 added apartments and a conditioned public-access gym
Summary
The Planning and Zoning Board voted 7-0 to recommend City Council approve amendments to the Bocora Residential Center at 6401–6481 Congress Avenue that add 21 housing units (to 298 total), reserve four affordable units, authorize a 2,086-square-foot ground-floor fitness center available to the public under conditions, and grant a conditional use for a micro‑hybrid school with a 100‑student cap.
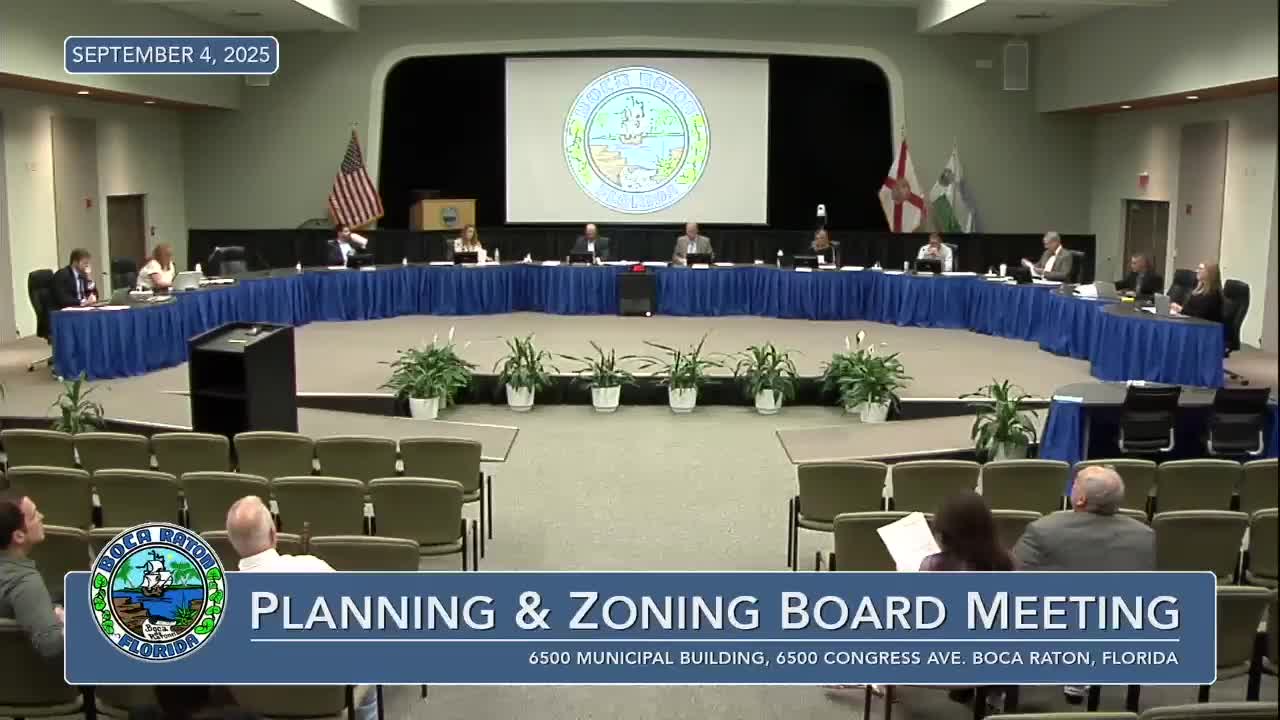
The Planning and Zoning Board voted 7-0 on Sept. 4 to recommend City Council approve changes to the Boca Residential Center project at 6401–6481 Congress Avenue that would add 21 multifamily units, create a conditionally approved school use, and authorize a publicly available fitness facility on the Ground Floor.
Senior planner Heather Waldstein told the board the roughly 21.35-acre site would increase an approved multifamily building from 277 units to 298 units, with 10 percent (four units) reserved as affordable. The amendment also adds 24,852 square feet of floor area to the eight‑story residential building, raises the associated parking structure from six to seven levels to provide 45 additional parking spaces, and authorizes a 2,086-square-foot commercial fitness center on the Ground Floor. Waldstein said the existing office campus on the site contains 753 surface parking spaces and 1,389 garage spaces and that the CIMD and PMD criteria are met under staff review.
The applicant, attorney Ellie Zacharias, said the 21 added units are accommodated by converting previously approved double‑height lobby and other double‑height spaces to standard floor plates and filling several partial floors to create new units; she confirmed the building height remains at the previously approved 82 feet. Zacharias also said the project would provide four affordable units (19 percent of the CIMD portion, she said) even though only 10 percent is required for CIMDs.
Waldstein described the existing tutoring operation on the campus — identified in the hearing as Exceed Academy / XSEDE — and said the applicant seeks a conditional‑use approval to expand that operation into a micro‑hybrid school model with a maximum of 100 students. The applicant’s representative said most instruction will be online and that the campus location would be open Monday–Friday from 7:30 a.m. to 4 p.m. for staff and scheduled student meetings; the applicant indicated students would be on campus only in a limited capacity.
Board members and public speakers focused discussion on traffic, access, and the proposed gym. The project’s circulation would provide a primary access on Congress Avenue and a secondary access on NW 60th Street; the applicant described an internal one‑way pattern on the rear portion of the site to channel residential ingress and force garage egress to the main entrance. John Donaldson of JMD Engineering described off‑site roadway work committed by the developer: lengthening northbound left‑turn lanes on Congress Avenue (one lane to 310 feet, the other to 280 feet) and a condition that ingress from 60th serve only residents and the fitness center, per Palm Beach County TPS comments. The city and applicant said Palm Beach County could later require a traffic signal at the main entrance if warranted; the applicant would escrow funds for that eventuality.
Several speakers raised safety and queuing concerns. Jonathan Unchin (who identified himself as an adverse party who has litigated over the development) argued the rear access would create conflicting traffic with his nearby office driveway and requested a deceleration lane; the applicant and staff said county and city traffic reviewers did not find a deceleration lane warranted. Unchin also questioned whether a fitness center that is open to the public could operate without on‑site staffing and whether a separate commercial operator could be a shell controlled by the residential owner.
Staff and the development services director said conditions of approval address the fitness center’s public operation: the ordinance language being considered requires the fitness center be operated by a distinct and independent commercial business entity (not by the multifamily project’s property management or homeowners association) and that it be available to the public and residents under generally the same hours and fees; the draft conditions also limit future changes to the fitness center use without review by the development services director. Staff said the project initially proposed a minimum 60 hours-per-week public availability for the fitness center; the applicant requested flexibility on staffing and hours and asked staff and council to consider allowances for small boutique gyms that are not continuously staffed.
The board heard and discussed these conditions, the one‑way circulation pattern, the potential need for off‑site traffic improvements, and whether the fitness center’s retail requirement would be satisfied in practice or simply function as an accessory amenity. Board members said they shared concerns about the Congress Avenue turning movements but ultimately found the projected additional trips from 21 units small (board discussion cited roughly eight AM and eight PM peak trips) and voted to approve staff’s recommendation.
The board approved two related motions: a recommendation to City Council to approve the PMD/site‑plan amendments (agenda item 5A1) and a recommendation to approve the conditional‑use for the school in the LIRP zone (agenda item 5A2). Both motions passed by recorded votes of 7–0.
The council will consider the recommendations at a future meeting; staff noted additional conditions and revisions to the resolution of approval were handed out during the hearing and will be included in the materials forwarded to council.