Get Full Government Meeting Transcripts, Videos, & Alerts Forever!
Get email alerts on the Parks And Recreation topic
No spam. Unsubscribe anytime.
Board adopts Crowder County Park master plan expansion; phase‑one scope set within existing funds
Summary
Wake County adopted a master plan to expand Crowder County Park from 33 to 129 acres of owned land and approved a phased approach. The full plan estimates construction at about $16 million; available funding supports a $6.5 million phase‑one package that includes a park classroom, trails, pedestrian crossing and limited parking.
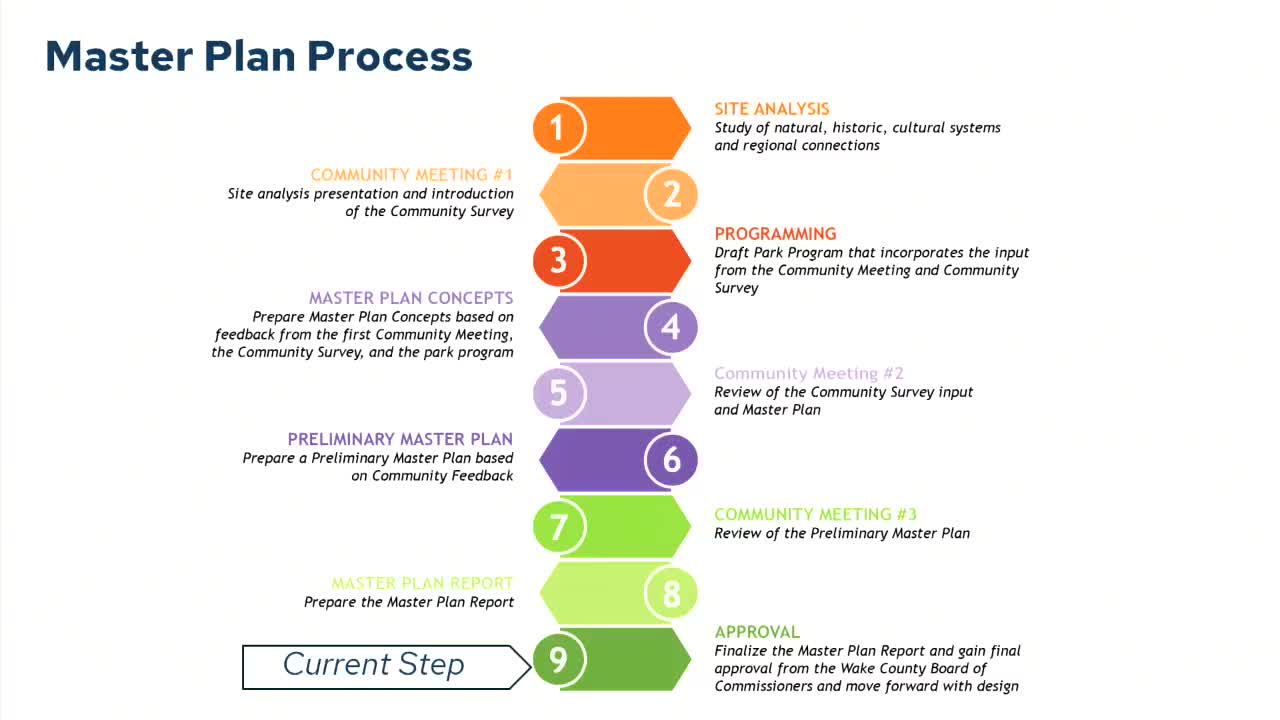
Wake County commissioners on Sept. 15 adopted a master plan to expand and develop Crowder County Park and directed staff to proceed to schematic design and programming for implementation phases.
County staff and CLH Design presented the master plan developed after multi‑stage public engagement and natural‑resource analysis. Crowder Park opened in 1998 on a 33‑acre parcel donated by Doris Spears; Wake County acquired an additional 96 acres in July 2019, giving the park 129 acres in total, though only 33 acres had been open to the public prior to this plan.
The recommended master plan preserves significant open space and existing large oaks while adding an expanded trail network, a park center (classroom and flexible indoor space), a nature play area, a pollinator garden, a northern pond loop and improved pedestrian access, including a proposed signalized crossing at 1010 Road. The plan included three concept alternatives (Knoll, Pond and Prairie); community input favored the Knoll concept and emphasized preservation, connectivity and a mix of natural and paved trails. The master plan anticipates roughly 2 miles of paved greenway connections and about 3.5 miles of natural‑surface trails with loop options.
Project cost: the design team provided an estimated total construction cost of about $16 million to implement the full plan. County staff said currently available funds total about $6.5 million, and staff recommended a phased approach. Phase‑one priorities — aligned with public input and Parks, Recreation and Open Space Advisory Committee feedback — include a park classroom/indoor event space (to provide year‑round restrooms and shelter), a signalized pedestrian crossing on 1010 Road, the paved greenway connector to existing networks, construction of natural‑surface trails and 18 additional parking spaces. The full plan allows for a future parking expansion and three bus spaces for field trips and large events; the full build‑out schematic reserves space for those future facilities.
Commissioners from southern Wake praised the plan’s emphasis on conservation and community access. They asked about school use, bus parking and whether the phase‑one design would accommodate school field trips; staff said eventual bus spaces are included in later phases but that schools regularly use the park now and staff will coordinate parking as needed. Commissioners also asked about maintenance staffing and minimal upgrades to existing facilities to support increased use.
The board voted to adopt the master plan and directed staff to proceed with schematic design; the item carried by voice vote. After schematic design approval, staff will return with refined construction documents, a detailed cost estimate and a procurement schedule.