Get Full Government Meeting Transcripts, Videos, & Alerts Forever!
Get email alerts on the Neighborhood Development topic
No spam. Unsubscribe anytime.
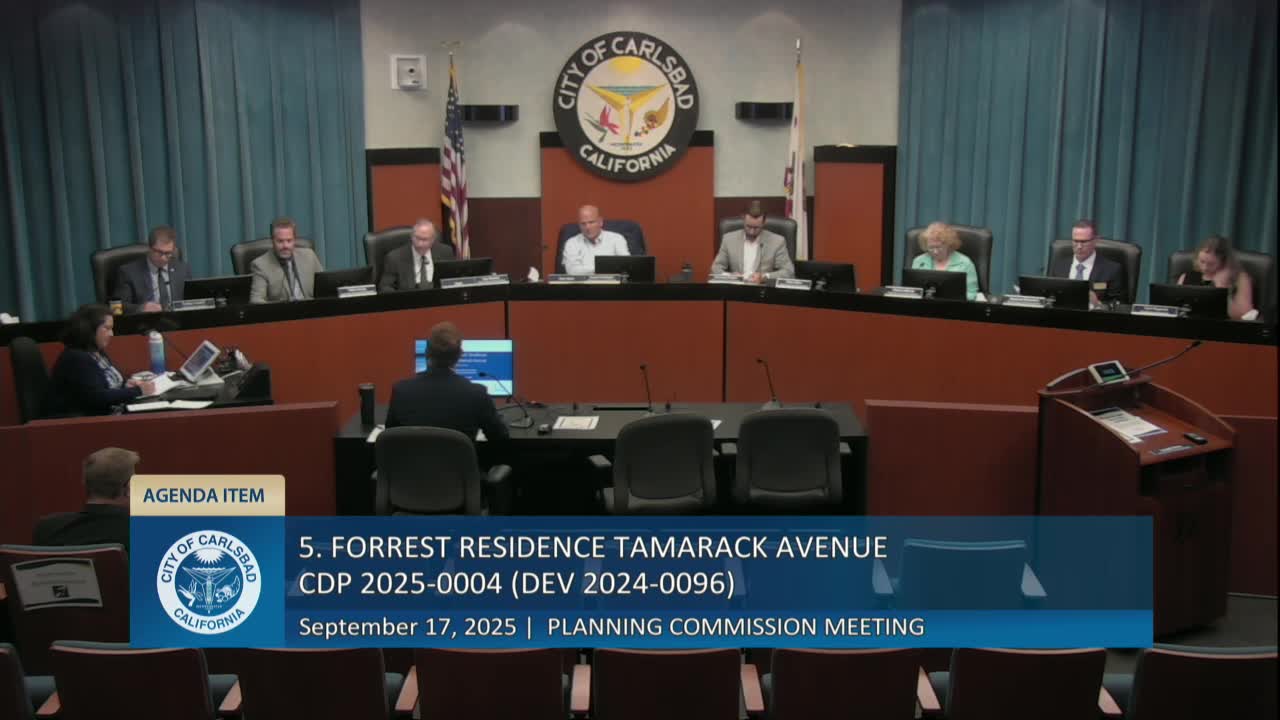
Planning commission approves Tamarack Avenue home after debate over driveway, trees and shared access
Summary
The Planning Commission unanimously approved a coastal development permit for a single‑family home at 1640 Tamarack Ave., after public comment asked the applicant to preserve mature trees and commissioners discussed driveway access, flag‑lot easements and drainage.
The Planning Commission on Sept. 17 approved a Coastal Development Permit for a new one‑story single‑family home at 1640 Tamarack Avenue, voting 6‑0. Commissioners discussed driveway access, flag‑lot easements and neighborhood tree preservation before the motion carried.
Senior planner Jason Gough presented the project as a 1,930‑square‑foot, one‑story residence with a 574‑square‑foot attached two‑car garage on a previously graded 7,894‑square‑foot lot in the coastal zone. Staff recommended a CEQA categorical exemption under CEQA Guidelines §15303 for new construction of small structures and said the site is not within the area where city decisions are appealable to the California Coastal Commission.
A neighbor, Tim Morgan of Valley Street, asked the commission to work with the applicant to preserve mature trees along the shared property line, in particular a sweetgum tree at the rear of the site. Morgan said the trees provide privacy and environmental benefits. The applicants, Amy and Forrest (first names used in the hearing), said they had engaged three arborists and provided the neighbor with arborist findings; the applicants said one large sweetgum had been previously lopped by a different owner and that arborists advised removal or that retention was not feasible for several of the trees because of root or health issues. The applicants also said their landscape plan calls for new mature trees to be planted as part of the project.
Commissioners asked whether the proposed house must create a new curb cut on Tamarack Avenue and whether the lot could plausibly take access from a nearby flag lot. Staff and the city’s engineering representatives explained there is no recorded easement in the subdivision map requiring the flag‑lot holder to provide access to adjacent lots; creating a shared access would require negotiation and a recorded agreement between property owners. Staff also noted a drainage swale and existing site conditions that complicate shared access from the neighboring flag lot. Public‑works staff said driveway visibility and frontage improvements would be reviewed in more detail during engineering review to address pedestrian and vehicle safety near nearby Valley Middle School.
Commissioner comments emphasized the practical limits on requiring shared access; Commissioner Foster noted that flag‑lot owners “hold all the cards” in easement negotiations and that the proposed owner should not be forced to rely on an access agreement with a neighbor. After deliberation Commissioner Burrows moved to approve the project as recommended by staff; Commissioner Hubinger seconded and the motion passed 6‑0.
The applicants said they will provide arborist reports to neighbors and will implement the approved landscape plan, which includes new trees. Staff will record the CEQA notice of exemption and ensure frontage improvements and driveway visibility meet engineering standards during building permit review.
Project specifics (as presented): one‑story, ~1,930 sq. ft. single‑family home with loft, attached two‑car garage (574 sq. ft.), maximum height 25 feet; lot previously graded.