Get Full Government Meeting Transcripts, Videos, & Alerts Forever!
Get email alerts on the Residential Development topic
No spam. Unsubscribe anytime.
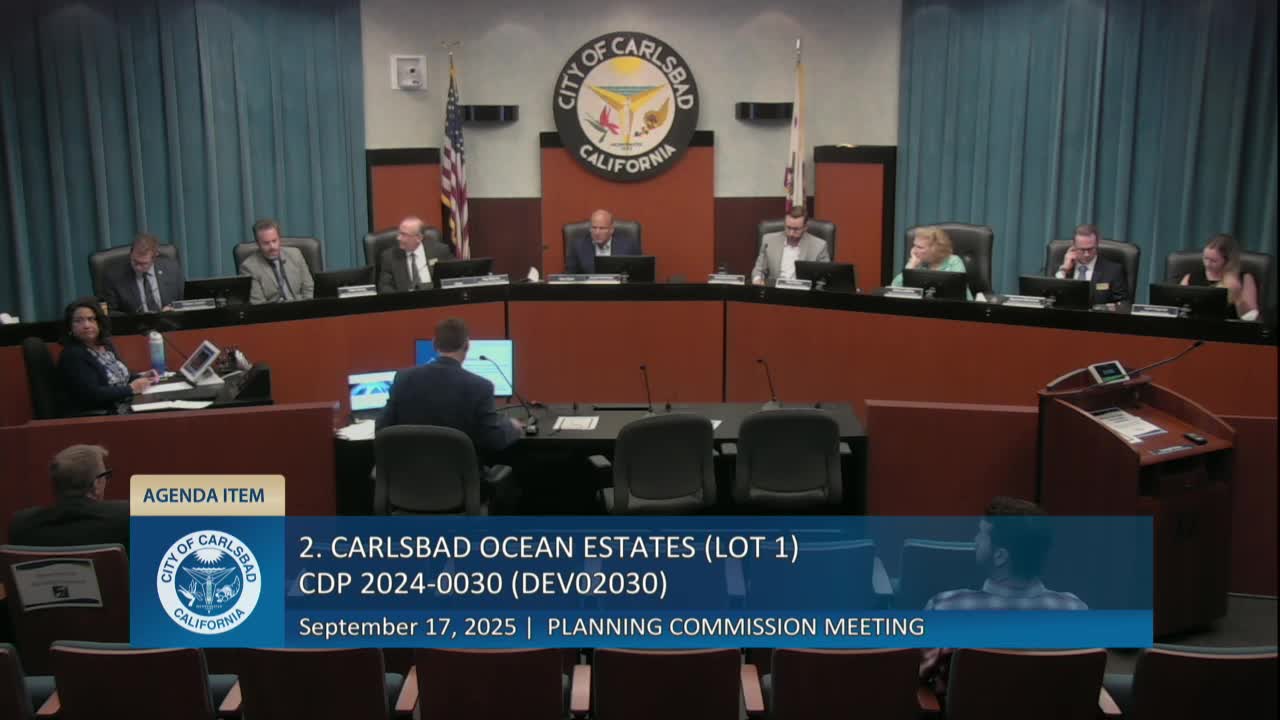
Planning commission approves three Carlsbad Ocean Estates coastal permits for single‑family homes
Summary
The Planning Commission on Sept. 17 approved coastal development permits for three single‑family homes in the Carlsbad Ocean Estates subdivision, voting 6‑0 on each item.
The Planning Commission on Sept. 17 approved coastal development permits for three single‑family residences in the Carlsbad Ocean Estates subdivision, voting 6‑0 on each item. The three items were presented together by staff and individually approved with a modification to engineering condition No. 3 that allows the city planner to accept a consistency determination in lieu of recorded maintenance agreements if shared private improvements are relocated entirely within each lot.
Senior planner Edward Venzuela presented each lot and staff’s recommendation. Lot 1 (1115 Hoover Street) is proposed as a two‑story, approximately 5,322‑square‑foot home with a 903‑square‑foot attached three‑car garage, four bedrooms and four and a half bathrooms. Lot 2 is proposed as a two‑story home oriented toward Adams Street; staff described a basement of roughly 914 square feet, a first‑floor deck of about 323 square feet and two second‑floor decks of roughly 120 square feet each, plus the proposed interior finishes. Lot 3 (4340 Adams Street) is presented as a two‑story, approximately 5,787‑square‑foot home with a 1,397‑square‑foot attached three‑car garage and four bedrooms.
Staff concluded that each proposal complies with the R‑1 15,000 zoning and the local coastal program and recommended that the commission adopt a resolution approving the CEQA exemption determination and the coastal development permit for each lot. In each case staff relied on the CEQA Guidelines categorical exemption for new construction of small structures (CEQA Guidelines §15303) because the projects are single‑family residences in a residential zone, on previously disturbed lots that were graded as part of earlier subdivision approvals.
Architect Tom Lau, who said he was the architect for the three homes, explained that the design approach intentionally varies the facades among the three houses—contemporary, Mediterranean and craftsman references—to avoid a monolithic look and to better respond to the surrounding neighborhood. Commissioners asked clarifying questions about plan differences, grading and whether modification to condition 3 would be appropriate; staff confirmed the proposed condition wording and requested its inclusion in motions.
Commissioner comments were generally supportive. Commissioner Fitzgerald noted the projects “check all the boxes,” while Commissioner Burrows said she was glad the lots would be used and supported the project. Commissioner Lafferty asked about how long the lots had been vacant and clarified grading and prior approvals; staff said the subdivision and related approvals date to the early 2000s and that grading permits were processed subsequently.
Each lot’s motion to approve (including the modified engineering condition No. 3 language allowing a consistency determination when shared improvements can be kept within a parcel) carried unanimously, 6‑0. The commission closed the public hearings and the permits will proceed per the city’s Coastal Development Permit process.
Summary of project specifics (as presented to the commission): Lot 1 — new 5,322 sq. ft. two‑story single‑family residence, 28 ft. 8 in. tall, 903 sq. ft. attached three‑car garage; Lot 2 — two‑story residence oriented to Adams Street with basement and decks (basement ≈914 sq. ft., first‑floor deck ≈323 sq. ft., two second‑floor decks ≈120 sq. ft. each); Lot 3 — new 5,787 sq. ft. two‑story residence, 27 ft. 2 in. tall, 1,397 sq. ft. attached three‑car garage.
Commission action on each lot: approved 6‑0.