Get Full Government Meeting Transcripts, Videos, & Alerts Forever!
Get email alerts on the Mixed Use Development topic
No spam. Unsubscribe anytime.
Commission approves Trademark Southlake mixed-use development with conditions and variances
Summary
The Planning and Zoning Commission approved a development plan and zoning change for Trademark Southlake, a 40-acre mixed-use project with retail, restaurants, an anchored grocery, office and 40 residential lots, while granting several variances and adding conditions on landscaping, residential lot configuration and excluded uses.
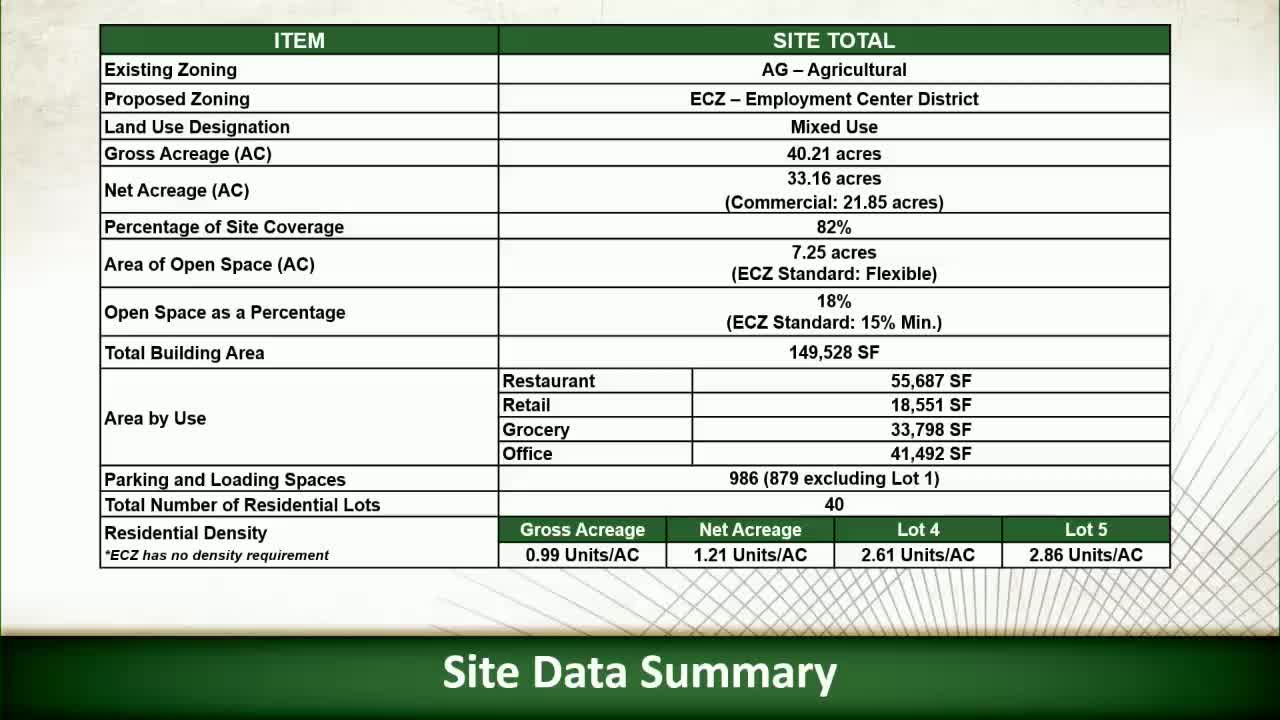
The Planning and Zoning Commission voted to approve a zoning change and development plan for Trademark Southlake, a proposed mixed-use development on roughly 40 acres at North White Chapel Boulevard and Kirkwood Boulevard. The approved plan allows multiple commercial uses, a grocery-anchored retail core, restaurants, office buildings and 40 single-family residential lots, and it included several requested variances and commission conditions.
Staff described the project as an Employment Center (EC) zoning request intended to encourage mixed-use development and pedestrian-friendly design. The overall plan splits the site into five general areas: a future hotel pad (Lot 1), retail and grocery (Lot 2), restaurants and office with a private park (Lot 3), and single-family residential Lots 4 and 5. The plan identifies roughly 21.85 acres of commercial uses, about 55,000 square feet of restaurant space and 40 residential lots with average lot sizes shown on the plan.
The applicant, Trademark Property Company, said it had secured an anchor grocer and presented a design focused on placemaking, tree preservation where feasible and a pond/amenity area. Company representatives stressed they had refined the plan after a year of corridor-committee and neighborhood meetings and said commercial components are a high priority because an executed grocer lease commits to a delivery and build schedule.
The commission approved multiple requested deviations from standard EC district rules, including approval of drive-through facilities for a bank, permitting up to three kiosks in the park area, and exception to the EC prohibition on dead-end streets in a limited northern residential area. The commission also granted variances related to driveway stacking depth at locations where existing adjacent development controls the median openings. The motion explicitly excluded gasoline service stations from permitted uses.
Commissioners required several clarifications and conditions be addressed as part of future site plan and permitting: stronger landscape screening and berming between the parking and State Highway 114 and the frontage road; screening and retaining walls for loading docks behind grocery and retail buildings; shifting the residential lot standards to increase usable yard area (commissioners requested 8-foot side yards, 25-foot front setbacks and 30-foot rear setbacks and minimum 80-foot frontage and a minimum 10,000-square-foot lot on the southern residential lots); and the applicant’s commitment to preserve selected legacy trees and to rework residential lot lines to provide more open space in the south neighborhood. The commission also noted it would forward its recommendation consistent with those clarifications and recognized the applicant’s intent to bring site-plan-level details for certain parcels at a later date.
Commissioners and staff agreed the plan would return to City Council; the applicant accepted a short delay so staff could incorporate the commission’s requested changes into the materials that will accompany the council packet. The commission’s motion approved the development plan and variances while excluding gas stations as a permitted use and requiring the landscape, screening and residential-lot clarifications described above.
Votes at a glance: The commission approved the Trademark Southlake zoning change and development plan by a 4-0 recorded vote (one commissioner recused), granting the variances noted in the development plan and excluding gasoline service stations as an allowed use.