Get Full Government Meeting Transcripts, Videos, & Alerts Forever!
Get email alerts on the Signage topic
No spam. Unsubscribe anytime.
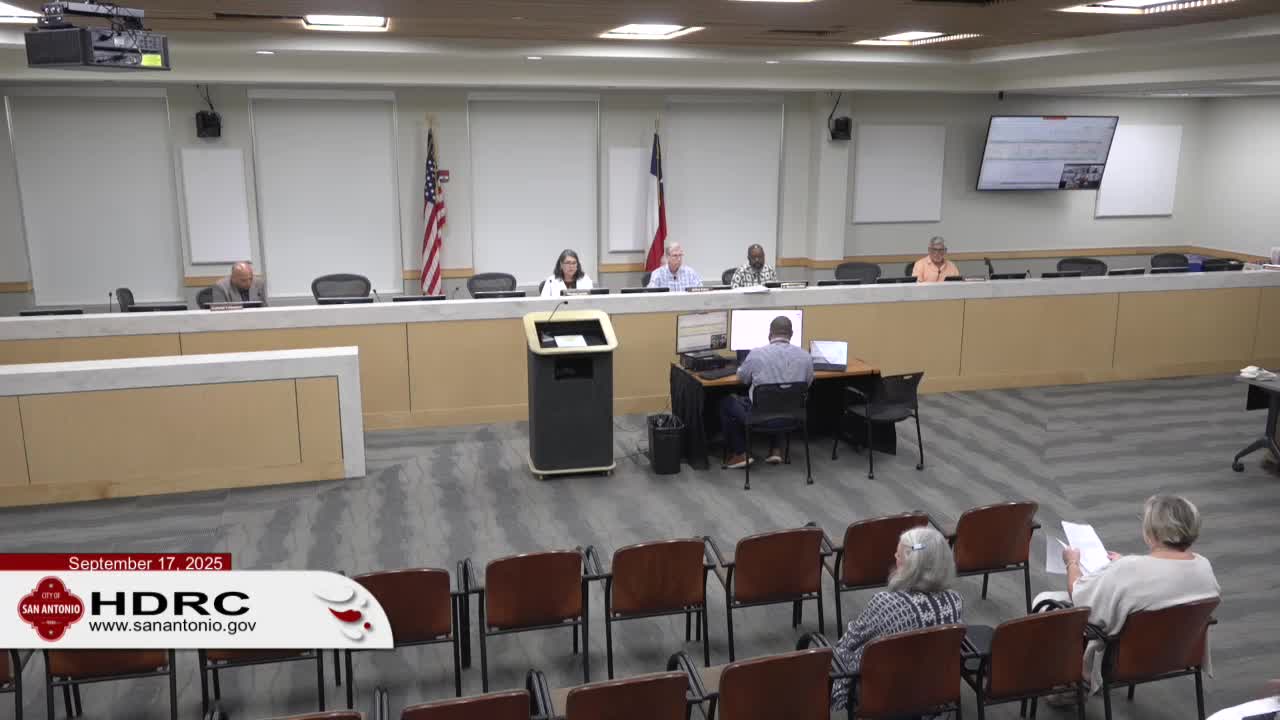
Historic and Design Review Commission approves two Alamo Plaza signs with staff stipulations
Summary
The Historic and Design Review Commission approved two signage proposals at Alamo Plaza, limiting placement and size to better align with existing architectural features. Commissioners pressed applicants to reduce visual intrusion and to remove existing neon elements.
The Historic and Design Review Commission on Sept. 17 approved two new signs for properties on Alamo Plaza, with stipulations to reduce visual intrusion and to align sign elements with the building’s window and cornice lines.
Commissioners voted to approve a storefront sign proposed for 1123 Alamo Plaza and a rooftop restaurant sign for the same building, subject to staff stipulations. The rooftop sign was approved with a requirement that the southwest-corner sign be lowered, centered on the second-story brick course and reduced so it “doesn’t look like part of the Aztec sign,” the commission said.
The commission’s action follows discussion about proportion and placement. Commissioner Velasquez said the proposed storefront sign “appears that the sign is ... too big,” arguing the design steps into window details and “asks for too much of the façade.” Commissioners asked the applicants to reduce intrusion into window reveals and to align the bottom of the storefront sign with existing masonry lines.
Greg Burkett of Apex Sign Group, the applicant for the storefront sign, told commissioners the sign uses the tenant’s logo developed by a marketing firm and that the proposal is a reduction from existing neon elements. “They will be removed, and they will not be they will never be seen down on Alamo Plaza again,” Burkett said, describing removal of existing neon graphics.
Vice Chair Jeffrey Fetzer and other commissioners said their role is to judge the sign’s relationship to the building—not to redesign the logo—and supported approval within the 50-square-foot limit noted by staff. Staff noted that previous subcommittee reviews recommended raising the bottom of the sign to align with the top of the transom and that the current proposal represents the subcommittee’s recommendation.
For the rooftop restaurant sign, commissioners asked the applicant to lower and slightly reduce the size so the rooftop sign would not visually merge with the Aztec marquee; commissioners suggested centering it on the second-floor brick course or using a clamshell orientation to separate the new sign from historic marquee elements. The commission approved the rooftop sign with a stipulation requiring the applicant to lower and reduce the southwest-corner sign and to center it on the second-story brick course.
Motion and vote records show the commission’s approvals passed by roll call. The commission and staff said final permits and sealed structural drawings must be submitted during the permitting stage; staff reminded applicants that the Office of Historic Preservation and Development Services review and structural verification will be required before permits are issued.
The commission’s certificate of appropriateness letters and any stipulations will be emailed to applicants within 10 days, staff said.
The commission also approved other consent items (cases 3 and 7) with staff stipulations during the meeting; those cases were not discussed in detail.