Get Full Government Meeting Transcripts, Videos, & Alerts Forever!
Get email alerts on the Land Use Zoning topic
No spam. Unsubscribe anytime.
Planning commission recommends approval of massage‑salon special use permit at 813 Brown Trail
Summary
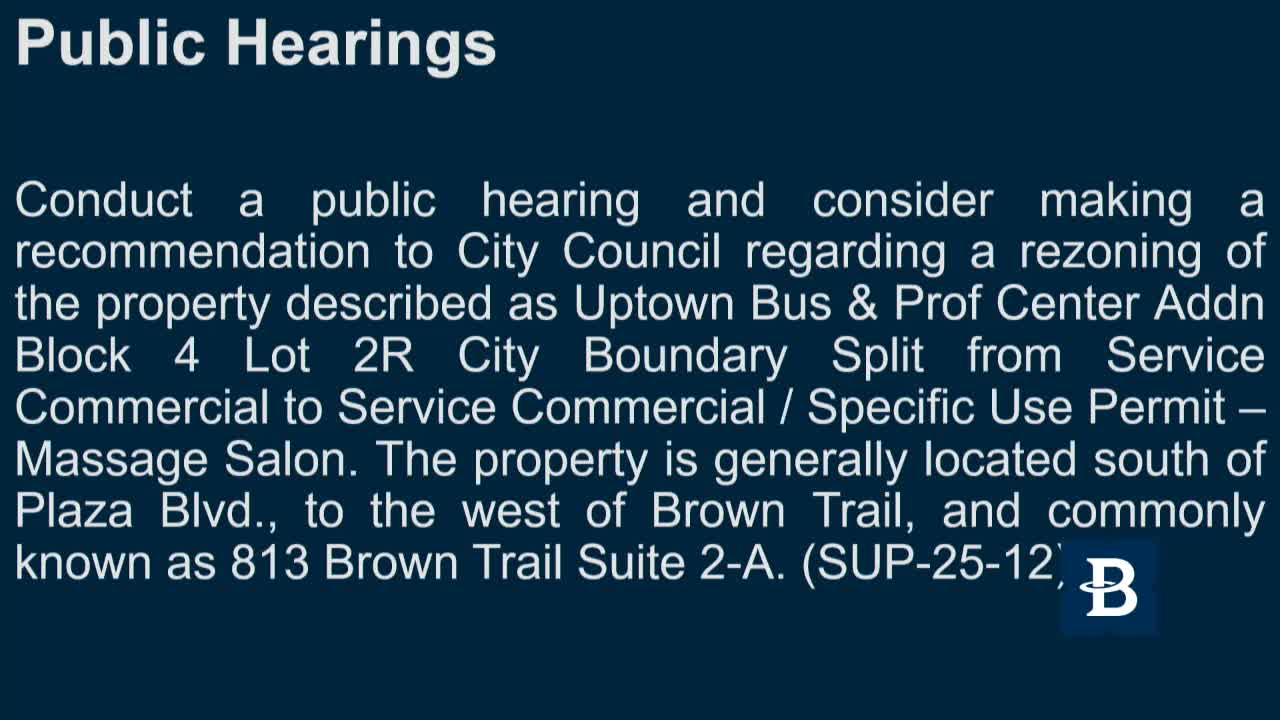
The commission voted to recommend approval of Specific Use Permit SUP25‑12 to allow a 500‑square‑foot massage salon inside a multi‑suite building at 813 Brown Trail. Staff found the proposed use compatible with existing service‑commercial uses in the building; no written opposition was filed.
The Bedford Planning and Zoning Commission on Sept. 11 voted to recommend approval of Specific Use Permit SUP25‑12, which would allow a massage salon to operate from a 500‑square‑foot suite at 813 Brown Trail, Suite 2A.
Planning staff told commissioners the property is configured as a one‑story office building subdivided into multiple suites, with existing personal‑service and medical‑type tenants, including a hair salon and a chiropractic office. Staff described the proposed use as “complimentary to other personal service businesses within the office building” and said the city has eight licensed massage establishments and six pending applications reported with the police department.
No written notifications or phone responses were recorded in favor or opposition for this application; staff said 24 property owners were notified and no responses were received. At the public hearing, two supporters spoke: Tamika Clanton offered brief remarks in support, and Clement Nazareth, representing the property manager AFT Commercial, described the owner’s effort to re‑occupy and revitalize older commercial properties and urged the commission to approve the application.
Commissioners discussed the site’s fit with the city’s comprehensive plan and the suburban strip commercial development pattern. Staff noted the building’s interior atrium/atrium‑style access and that the proposed suite would be inside the building rather than directly fronting a storefront. After discussion, a motion to approve SUP25‑12 was made and seconded; the commission voted to recommend approval and will forward that recommendation to the City Council.
The approval is a recommendation; final approval is vested with the City Council under the city’s normal review process.