Get Full Government Meeting Transcripts, Videos, & Alerts Forever!
Get email alerts on the Land Use Development topic
No spam. Unsubscribe anytime.
St. Tammany planning panel approves Willow Grove concept plan with waivers after drainage and access questions
Summary
The Planning Commission approved a conceptual plan for the Willow Grove subdivision and granted waivers allowing drainage servitudes within lots and other incentive reductions, after staff and residents raised questions about drainage infrastructure, an emergency-only northern access and a lot bordering Timber Branch.
The St. Tammany Parish Planning & Zoning Commission approved a conceptual subdivision plan for Willow Grove on a 36.73-acre tract and granted related waivers, including a staff-requested waiver under the subdivision rules that would allow drainage servitudes to lie within individual lot lines.
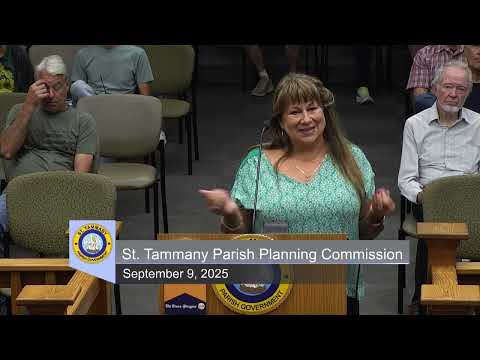
The developer’s attorney, Paul Marrone, spoke for Danton Bruce Development and described the plan as TF (two-family) zoning-compliant and featuring distributed green space, a clubhouse, pool, playground, pickleball courts and sidewalks that would connect to nearby commercial property. “We have green space that is dispersed, within the tract, in particular along the Timber Branch,” Marrone told the commission. He said drainage within lot servitudes would be subsurface and that the development would be private and gated.
Why it matters: commissioners and nearby residents pressed for clarity on stormwater management, long-term maintenance and the project’s secondary access. Staff and the developer said the subdivision will route stormwater to a detention/retention system to the south, and that final engineering plans will be required and reviewed before any occupancy permits are issued.
Major points and debate - Drainage and detention: Commissioner Robert and other commissioners asked whether an ultimate outfall and detention exists for the subdivision. Planning staff and engineering staff (referred to as “Ted” in the meeting) said the outfall will be into a series of ponds to the south (constructed by the adjacent landowner/seller) and that hydro calculations and site work plans are still under review. The staff representative said those plans must be approved before occupancies are issued. - Waiver for drainage servitudes: The staff report cited a waiver request under “section 906.3 gs” to allow drainage rights-of-way and servitudes to be located within individual lots. Marrone said the restriction that led to the prohibition had been aimed at public utility easements that created maintenance problems, and that because Willow Grove will be private, the developer and the homeowners association would assume responsibility for private subsurface drainage elements. - Secondary access and emergency gate: The developer proposed a northern connection that would be built and functional but gated for emergency use only, to limit through traffic into the neighborhood to the north. Resident Don Lobb said he was not opposed to the subdivision but opposed a new entrance on Cedar Drive and asked why the second access could not be placed on Ochsner Boulevard. Marrone and staff said the site does not front Ochsner and the primary traffic was considered in the traffic study to reach Ochsner; the northern connection would be roughly 600 feet from Ochsner and is intended for emergencies. - Proximity to Timber Branch and riparian buffer: Commissioners and staff noted the project includes a buffer along Timber Branch; one commissioner clarified the applicable buffer is 100 feet and asked the developer to revisit a particular lot (Lot 26 on the concept) that comes closest to Timber Branch to determine whether it should be relocated or made green space. - Maintenance responsibility: Commissioners asked who would maintain the subsurface catch basins and grates after construction. Staff and the developer said the developer would be responsible during construction and the homeowners association would maintain the on-site drainage features thereafter.
Formal action and next steps Commissioner Daughtry moved to approve the concept plan with the requested waivers. Commissioner Robert seconded. The motion passed (vote recorded as “Motion to approve carries” in the minutes). The commission and staff said final engineering and hydrology plans will be required at the next review; staff flagged that they will scrutinize drainage and outfall design when the developer returns with engineered plans.
Quotations - Paul Marrone, attorney/representative for Danton Bruce Development: “We have green space that is dispersed, within the tract, in particular along the Timber Branch… We will be taking all of that water out of the Timber Branch Basin. We're taking it all to the south so that it will go into a series of ponds that the owners have constructed.” - Don Lobb, nearby resident: “I'm not opposed to the subdivision… I just don't understand it and maybe someone could shed some light on that, but it could be an entrance and exit on Ochsner Boulevard. So that would be helpful.”
Ending The commission approved the concept and associated waivers, but required the developer to return with final engineering, hydrology calculations, and the sidewalk plan that staff said must demonstrate connectivity to Ochsner Boulevard. Staff reiterated it will not issue occupancies until required detention and outfall infrastructure are in place and approved.