Get Full Government Meeting Transcripts, Videos, & Alerts Forever!
Get email alerts on the Mixed Use Development topic
No spam. Unsubscribe anytime.
Leawood planning commission unanimously approves Holbrook North mixed-use rezoning and preliminary plan
Summary
The City of Leawood Planning Commission voted unanimously to approve Case 73-25, rezoning roughly 34 acres at State Line Road and College Boulevard to a mixed-use district, advancing a VanTrust Real Estate proposal that includes offices, a hotel with an event center, 400 dwelling units and multiple parking structures.
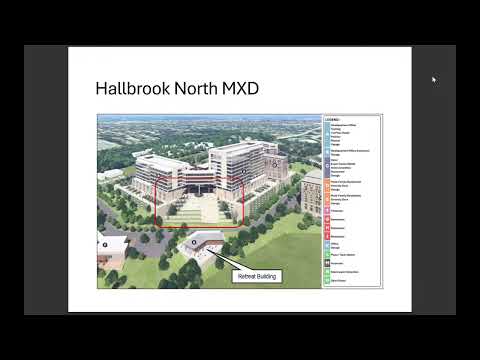
The City of Leawood Planning Commission voted unanimously to approve Case 73-25, Holbrook North Mixed Use Development, a rezoning from SDO (planned office district) to MXD (Mixed Use District) and the project's preliminary development plan and preliminary plat for roughly 34 acres at the northwest corner of State Line Road and College Boulevard.
City planning staff presented the project and recommended approval with 38 stipulations. Michelle Crick, City of Leawood planning department, told the commission: "This application does come for you this evening with a staff recommendation approval with 38 stipulations outlined in the staff report." Crick also read corrections to the staff report on the record, including an updated parking requirement and building identifications.
Why it matters: the project would add a large, multi-phase mixed-use complex at a prominent entry to Leawood that staff said aligns with the city's comprehensive plan. The developer, VanTrust Real Estate, proposes a mix of office, hotel, retail, childcare and residential uses and public connections to Leawood City Park.
Key facts and proposal details - Site and zoning: roughly 34 acres bounded by College Boulevard (south), State Line Road (east), I-435 (north) and Leawood Dog Park (west). The applicant requested rezoning from SDO to MXD. - Built program (as presented): approximately 1,482,000 square feet of construction including 857,000 square feet of office; a 65,000-square-foot hotel with about 145 rooms and a 10,000-square-foot event center; 400 dwelling units; a 14,000-square-foot childcare center; 16,000 square feet of retail; an internal trail connection to Leawood City Park; and six parking structures. Crick recorded a staff correction on parking: "there are actually 6 parking structures within the development being proposed... it should be a total of 3,584 parking spaces, required." The applicant requested a 55% residential square-foot discount and other deviations that, if approved, would reduce the project's floor-area ratio (FAR) to about 0.45 from a preliminary 0.76. - Height and deviations: the mixed-use zoning allows 90 feet by right; the applicant requested deviations for several buildings up to 200 feet, arguing unique design and site conditions could justify greater height. - Parking and shared parking: the applicant requested a multifamily parking ratio of 1.65 spaces per dwelling unit (rather than 2), and the applicant said each multifamily building would have dedicated garage parking. The hotel and event center garage is intended as shared parking for those uses.
Public infrastructure, traffic and stormwater VanTrust and its consultants described multiple traffic and public improvements tied to the development. Judd Claussen, Phelps Engineering (civil engineer for the project), outlined planned turn-lane and signal work on State Line Road and College Boulevard, including re‑installing a signal at the Drive B / 108th Street location and driveway geometry intended to reduce left‑turn conflicts. Claussen said the team coordinated with the Kansas Department of Transportation, Missouri Department of Transportation and Kansas City, Missouri staff on traffic mitigation.
On stormwater and flood-risk management, commission staff and consultants advised against on-site detention because of downstream hydrology and the Indian Creek floodplain. Brian Scoville (City staff) and the city's peer reviewers concluded the developer's proposed best-management practices and an "extended dry detention basin" would address water quality while avoiding changes to peak flows that could affect downstream properties. Commissioners asked whether buildings would be above the regulated 100‑year flood elevation; the applicant said the lowest building pad is approximately 15 feet above the 100‑year floodplain, and the development's lowest floor elevations were cited in the hearing (examples given on the record: structure elevations in the mid-850s). The commission recorded that none of the proposed buildings will be located within the regulated flood plain.
Public comment and applicant materials One public speaker, Patricia Jensen of the Ralph Stretz law firm, spoke on behalf of the adjacent Andy's Frozen Custard franchise and confirmed the project plan was revised to preserve the restaurant's southbound left‑turn movements on State Line Road; Jensen said those access changes were coordinated with Kansas City, Missouri public works and Leawood staff.
VanTrust representatives, led by David Ryzak (vice president, VanTrust Real Estate), presented a multi‑phase schedule: VanTrust said it purchased the property in 2024, expects to break ground on Phase 1 in 2026 and estimated Phase 1 completion around early 2030. Ryzak said Phase 1 includes the HQ office building, retreat, hotel/event center and first multifamily building; Phase 2 would include additional office, multifamily and retail.
Economic incentives and next steps Diane Stoddard, Leawood city administrator, told the commission the developer has discussed potential public incentives, and the governing body scheduled a public hearing on a proposed tax-increment financing (TIF) district for the project. Stoddard said the TIF and other incentive tools (including a sales-tax construction materials exemption referenced in project materials) would be considered by the governing body; if a redevelopment plan is advanced, the planning commission would later review consistency with the comprehensive plan as required.
Formal action Commissioner Black moved to approve Case 73-25 with the 38 staff stipulations as amended; Commissioner McGurn seconded. The motion passed unanimously; the commission recorded the motion as approved.
What the approval does and does not do The planning commission approval advances the rezoning and the preliminary development plan and plat to the governing body with staff-recommended stipulations; it does not finalize building façades, financing (including any incentives) or final engineering. Commissioners and staff repeatedly noted additional, more detailed reviews (final development plan, engineering, traffic/stormwater refinements and any governing-body decisions on incentives) will be required before construction permits are issued.
Next procedural step The case advances to the governing body for final action on zoning, the preliminary plan/plat and consideration of any public incentives; city staff and the applicant will continue coordinating outstanding engineering, traffic and drainage items.
Ending note Commissioners praised the presentation and the applicant's coordination with Leawood staff. The planning commission recorded its approval of Case 73-25 as unanimous and closed the public hearing on the item.