Get Full Government Meeting Transcripts, Videos, & Alerts Forever!
Get email alerts on the Historic Preservation Coa Roundup topic
No spam. Unsubscribe anytime.
Historic Preservation Commission approves Stonewall Columbus marker and several façade projects, continues one oversized sign request
Summary
The Columbus Historic Preservation Commission on Sept. 9 approved a Stonewall Columbus historical marker on North High Street and a series of façade, porch and outdoor-dining applications, while continuing a large wall/projecting sign request for further design work.
The Columbus Historic Preservation Commission on Sept. 9 approved a Stonewall Columbus historical marker on North High Street and a series of façade, porch and outdoor-dining applications, while continuing a large wall/projecting sign request for further design work.
Commissioners approved a certificate of appropriateness for a historical marker proposed by Stonewall Columbus at 1116 North High Street with conditions including painting the sign post black and setting the center of the sign at 64 inches above grade. A Stonewall Columbus representative, speaking at the meeting, said, "It's an exciting opportunity for Stonewall Columbus. This is the fourth LGBTQ historical marker in the state of Ohio," and said the group intends to install related site work and private plaques by Oct. 3.
The marker approval led off the meeting’s substantive business and reflects the commission’s routine role in reviewing signage and storefront changes in historic districts.
Votes at a glance
- COA2500869 (1116 North High St., Stonewall Columbus historical marker) — Approved with conditions: sign post to be painted black; center of sign at 64 inches; final installation details to be reviewed by staff. Transcript: staff presentation and applicant comments began ~00:04:37 and concluded ~00:07:20. (Exact vote tally not specified in the audio record.)
- COA2500793 (246 East Second Ave., rear portico/awning and siding repairs) — Approved with conditions: applicant must provide a detailed side-elevation and construction connection drawing for the proposed awning and coordinate with the siding manufacturer to document compatibility. Motion and second recorded; final staff review required. (Exact vote tally not specified.)
- COA2500788 (85 Eastwood Ave., new porch/steps and material clarifications) — Approved with clarifications: tongue-and-groove decking product specification, limestone foundation details, revised lighting return to staff for final review; staff to confirm ventilation/soffit details. (Exact vote tally not specified.)
- COA2500881 (810 North Pettus St., proposed wall sign for a restaurant) — Continued to allow the applicant time to revise sign placement and size. Commissioners raised precedent concerns about large upper-floor wall-mounted signs and asked the applicant to explore a smaller projecting (blade) sign located in the designated sign band, and to investigate internal power access to avoid exposed conduit. Staff recommended continuing to let the applicant provide revised designs. (Motion to continue passed; exact tally not specified.)
- COA2500905 (outdoor dining and awning at Summit Street market) — Approved with conditions: the owner may reinstall the existing awning for winter months and remove seasonal shade sails in winter (sails to be installed during warm months and removed in winter); staff to confirm that existing speakers and mounted fixtures either have prior approvals or must be made compliant. (Exact vote tally not specified.)
- COA2500928 (large multi-building project at North Sixth Street / connector discussion) — Approved conceptually with conditions requiring the North Sixth Street connector remain on the site compliance plan until a final decision is made in consultation with public-service and traffic staff; staff will review revised site drawings and dumpster/enclosure details. (Exact vote tally not specified.)
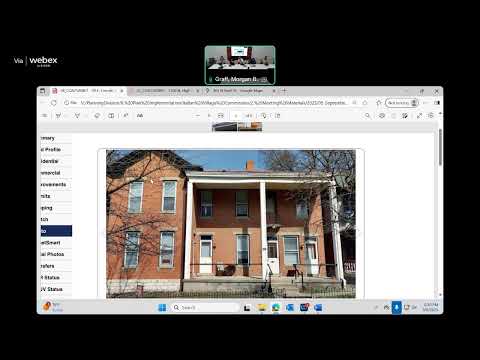
- COA2500861 (90 East Lincoln St., request to demolish a front porch/alteration) — No action taken; commissioners treated this as a conceptual review. Staff and commissioners recommended a site visit and suggested the owner consider reconstructing a historically appropriate single-story or "sleeping" porch rather than a simple removal. Applicants were asked to provide more documentation on porch detailing and historic evidence before a demolition request would be decided.
What commissioners asked for and why it mattered
Commissioners repeatedly asked applicants for clearer construction details where alterations interface with historic fabric. For awnings and porches, the commission required side-elevation drawings and connection details that an architect or contractor could stamp or certify, and requested manufacturer guidance where new siding meets existing historic siding. On the large wall-mounted restaurant sign, several commissioners warned that approving an oversized upper-level sign could set a precedent allowing similar large signs on the building and nearby properties; the commission asked the applicant to explore smaller projecting signs sited within the building’s established sign band.
Staff and applicants
Morgan (HPO staff) presented staff analyses and recommendations for multiple items and asked applicants to supply the requested clarifications for final staff review before permits are issued. Applicants present included representatives for Stonewall Columbus, Kathleen Westland (246 E. Second Ave.), Brenda Parker (85 Eastwood Ave.), Derek Salvage (Summit Street market), and the team for the North Sixth Street multi-building project (Christian and Matthew/Nagra). Several commissioners and HPO reviewers weighed in about compatibility, materials, and the public-safety/timing implications of winter installations.
Next steps
Most approvals included conditions requiring staff review of final materials, shop drawings, or installation details. The continued signage application (810 North Pettus) will return to the commission after the applicant submits a reduced-size or alternate-location design and information about conduit routing and attachment. The demolition concept for 90 East Lincoln Street will proceed to a staff site visit; applicants were asked to provide additional documentation before the commission will consider demolition approval.
The commission’s next business meeting was announced at the session as Tuesday, Sept. 30, 2025, at 12 p.m.