Get Full Government Meeting Transcripts, Videos, & Alerts Forever!
Get email alerts on the Land Use topic
No spam. Unsubscribe anytime.
Kuna planning commission approves Meridian Mega Storage design review with landscaping, ADA conditions
Summary
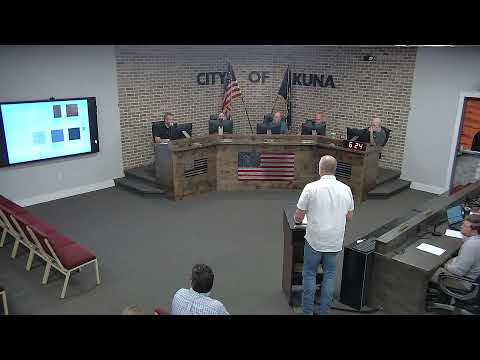
The Kuna City Planning and Zoning Commission on Sept. 9 approved design-review permission for Meridian Mega Storage, a proposed roughly 14.01-acre self- and RV-storage development at the southeast corner of Meridian Road and the proposed Aristocrat alignment (case 25-22-DR).
The Kuna City Planning and Zoning Commission on Sept. 9 approved design-review permission for Meridian Mega Storage, a proposed roughly 14.01-acre self- and RV-storage development at the southeast corner of Meridian Road and the proposed Aristocrat/Crack Drive alignment (case 25-22-DR). The commission voted to approve the design review with staff-recommended conditions and added direction that the applicant work with city staff on landscaping details.
Staff planner Troy Beheunen presented the application and the staff report, saying the request is for design review approval to place three flex buildings and self-storage structures and associated uncovered and covered RV storage on approximately 14.01 acres. Beheunen told the commission the project had been previously approved by special use permit, and this design-review request is essentially a reapproval because the earlier design-review authorization had lapsed. He said staff recommended conditions including adding interior landscaping to reduce heat-island effects and runoff, resubmitting a site plan showing the required ADA spaces (staff identified 88 parking spaces in the plans), installing code-compliant landscaping and building a 10-foot-wide sidewalk outside the Meridian Road right-of-way in phase one.
Applicant representative Matt Sanchi, identified as formerly with ZGA Architects and now with Cushing Terrell, said the project drawings are largely unchanged from the original application and that while grading adjustments were made (staff and applicant described grading to get to about a 5% overall grade), the interior areas were not originally shown with landscaping because those areas are non–public-facing and intended to be low-maintenance. Sanchi said roofing material would be a light gray, higher-reflectivity product to reduce heat gain.
Commission discussion focused on the large area of impervious surface planned — commissioners noted the site plan shows extensive asphalt coverage and one commissioner observed roughly 85 percent asphalt coverage across the 14-acre parcel, raising concerns about heat-island effects and stormwater runoff given the site is uphill of Meridian Road. Staff said drainage and civil-plan details will be addressed at civil plan review and that the recommended condition for a code-compliant landscape plan would require identifying tree species and quantities; staff also confirmed the city standard for parking-area landscaping is one landscape island per eight parking spaces for customer parking.
Several commissioners said the landscaping concern did not warrant delaying approval; commissioners asked that the approval include a clear requirement for the applicant to work with city staff to produce a revised landscape plan that addresses heat-island mitigation and frontage landscaping along the proposed Aristocrat alignment, which may cross jurisdictional coordination with the City of Meridian. The commission approved the motion to grant design-review approval with the staff conditions and the added direction to work with staff on landscaping. The motion passed unanimously, recorded as 5-0 in favor.
Next steps identified in the meeting: the applicant must resubmit civil and site plans reflecting the required ADA parking and a code-compliant landscape plan; civil plan review will evaluate drainage, lighting details and other technical requirements; staff will prepare and sign written findings and conditions consistent with the commission’s action.