Get Full Government Meeting Transcripts, Videos, & Alerts Forever!
Get email alerts on the Signage Lighting topic
No spam. Unsubscribe anytime.
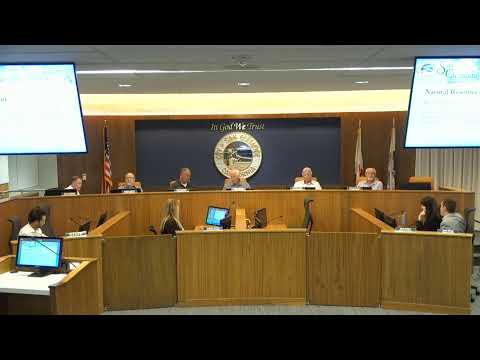
Planning commission approves Miramar event center signage with conditions on lighting
Summary
The San Clemente Planning Commission on Sept. 17 approved a discretionary sign permit for the Miramar Event Center at 1700 El Camino Real, adopting a CEQA exemption and adding conditions on illumination and fixture design to reduce glare and long-term maintenance risks.
The San Clemente Planning Commission voted unanimously on Sept. 17, 2025, to approve a discretionary sign permit for the Miramar Event Center and Restaurants, 1700 El Camino Real, while modifying the project’s approved plans to require specific lighting and fixture changes.
The commission adopted Planning Commission Resolution 25014 and determined, as stated at the hearing, that the project is categorically exempt from the California Environmental Quality Act under the exemptions cited by staff. The approval includes a modified condition of approval (condition 1.3) requiring that the projection sign illumination be set to 4,500 Kelvin, that the food‑hall sign use a larger lamp or wider aperture to provide even illumination without glare, and that an LED light bar be used for the monument sign while ensuring landscape plantings do not obstruct the light.
Senior Planner Christopher Wright told commissioners the application seeks signage for the adapted Miramar Theater and Bowling Alley being rehabilitated as an event venue and food hall at 1700 El Camino Real, and that staff supported the design because it aimed to complement the building’s Spanish‑style architecture. "Staff [is] supportive of this project," Wright said during the presentation. Wright also said the proposed signs are smaller than historic signage and that effort was made to minimize signage on the building.
Steve Emery, representing ADS, the contracted sign manufacturer and installer, said the applicant intentionally kept the signs modest. "We're very, very much below that limit," Emery said, noting the proposal uses LED illumination and aims to place emphasis on the building rather than large, bright signs.
Commissioners and the applicant discussed technical details including sign face types and sizes, materials, and lighting methods. Commissioners pressed for changes to how the monument sign would be lit, noting that ground‑mounted uplights in planting beds can be affected by irrigation, plant growth and maintenance. Commissioner Griffin asked the applicant to consider fixtures that project further from the wall or an LED bar to reduce hot spots and provide a more even wash of light. Commissioner Camp suggested lowering color temperature from 6,500K to 4,500K to reduce stark white glare on the historic structure.
A neighbor, Scott Correll, spoke during public comment and said he was concerned about nighttime light intrusion to nearby residences. "My concern is lighting," Correll told the commission, asking that illumination not be so bright that it affects bedrooms in adjacent housing. Commissioners discussed that concern before closing the public hearing.
The permit as approved retains the three proposed signs—the projecting marquee/blade sign for the theater tower, a monument sign on the property wall, and a food‑hall wall sign—with the above lighting and implementation caveats added to the approved plans. Commissioners also clarified that, per the application, there is currently no proposal for external tenant signage facing the public streets; interior tenant signage would not be regulated under the zoning ordinance unless it becomes visible from the public right of way.
Commissioners voted to adopt the resolution and the CEQA finding and to approve the discretionary sign permit with the modified condition of approval. The vote was unanimous; the transcript records the commission as voting "aye" with one commissioner, Prescott Loeffler, absent for the meeting. Staff said it will update the final plans and conditions to reflect the three modifications agreed by the commission.
Notes and next steps: staff will prepare updated plan sheets and a revised condition 1.3 reflecting the illumination and fixture changes approved by the commission and will file the decision in the project record.