Get Full Government Meeting Transcripts, Videos, & Alerts Forever!
Get email alerts on the Land Use Development topic
No spam. Unsubscribe anytime.
Jackson council denies sketch plan for 50 South Millward hotel after traffic, groundwater and scale concerns
Summary
The Town Council on Sept. 8 denied a sketch plan for an approximately 66,000-square-foot mixed‑use hotel at 50 South Millward Street, citing predicted traffic increases on Millward and West Pearl, groundwater and hydrocarbon risks, and concerns about unanticipated below‑grade floor area that increases project intensity.
The Town Council of Jackson on Sept. 8 voted to deny a sketch plan for an approximately 66,000-square-foot hotel and mixed‑use project proposed at 50 South Millward Street, citing concerns about transportation impacts, groundwater risk and the level of below‑grade floor area the applicant proposed.
Planning staff had brought the sketch plan to the council after the project team supplied additional studies requested at a July hearing: a density/parking alternatives analysis, a preliminary trip‑generation memo and a soil/groundwater/hydrocarbon memo. Caitlin Page, the town’s associate planner, told council the project team’s materials estimated roughly 40 peak‑hour vehicle trips on a typical weekday and 50 on weekends tied to the development and a 14–20% increase in northbound traffic at the Millward–Broadway intersection during peak hours. Page also summarized the applicant’s engineering memo that reported historical groundwater measured as shallow as about 35 feet in 2011 and recent monitoring showing groundwater at about 50 feet in winter and 41 feet in summer; the project’s proposed basement excavation was about 39 feet deep.
“The trip generation memo estimates 40 peak hour vehicle trips during weekdays and then 50 peak hour vehicle trips during weekends,” Page said. “Most notable impact to the northbound leg of the Millward–Broadway intersection.”
Applicant representatives presented alternatives and supporting technical work. Sean Gilbert, a project representative, said the team provided a density study comparing automated parking, manual stackers and a traditional ramped garage. Dave Duvall, civil engineer with Boston Engineering, explained the geotechnical/groundwater analysis and said the design intent would be a watertight substructure with a safety factor so that occasional groundwater fluctuation would not require continuous dewatering. Duvall also said state records showed hydrocarbon odor at about 50 feet in prior borings near the site and that the applicant’s consultants judged the chance of encountering contaminated soils during excavation as “near 0.”
“I would say the entire conversation with the applicant and the design team is to design a watertight substructure and essentially have the water in there,” Duvall said.
Council members pressed the applicant on several points. Councilman Devin Regan and Councilman Jeff Schechter both said the projected percentage increases in traffic were difficult to interpret without a sense of resulting delay and queueing, and they asked whether the alley would absorb a disproportionate share of new vehicle movements. Page and the applicant’s traffic consultant said initial counts and the preliminary memo accounted for two points of access (alley and Millward) and that a full traffic impact study would include more detailed delay and intersection analysis.
Schechter asked specifically whether the project team had measured alley traffic; the traffic consultant said his team used intersection counts and that some of the new peak hour trips would use the alley, but an alley‑specific count was not part of the memo presented at sketch plan.
Public comment at the hearing was strongly opposed. About two dozen residents and community representatives spoke during the public comment period and in the subsequent public hearing. Objections included: that the town already has a high number of new hotels and that additional high‑end rooms would price residents out of local services; that the proposed multi‑level exempt basements would circumvent the floor‑area limits of the Land Development Regulations (LDRs); concerns about impacts to a cluster of mature spruce trees adjacent to the site and the Ward family cabin at 155 West Pearl; worries about year‑long construction noise and disruption; and repeated concerns that relying on alley access for drop‑off, loading and valet queuing would degrade public safety and the pedestrian experience.
Rebecca Singer, representing the Jackson Hole Conservation Alliance, urged council to interpret the LDRs to disallow multiple exempt basement levels, calling the exemption a “visual impact tool” meant for a single basement level only. “Approving extra exempt basements today becomes tomorrow’s baseline, eroding decades of careful planning,” Singer said.
Council deliberations focused on the written legal findings required for sketch plan approval. Council members said they were unable to make required findings that the project is consistent with the purposes and organization of the LDRs and that it would not have significant impacts on public facilities and services. Several council members cited two parts of the LDRs’ purpose statement — sustainability and predictable development — and said the project’s unanticipated below‑grade program undermined that predictability. Several also pointed to transportation impacts on West Pearl Avenue and the adjacent alley; Councilman Regan referenced a town‑wide safety action plan that identifies West Pearl between Cache and Jackson as a corridor of concern.
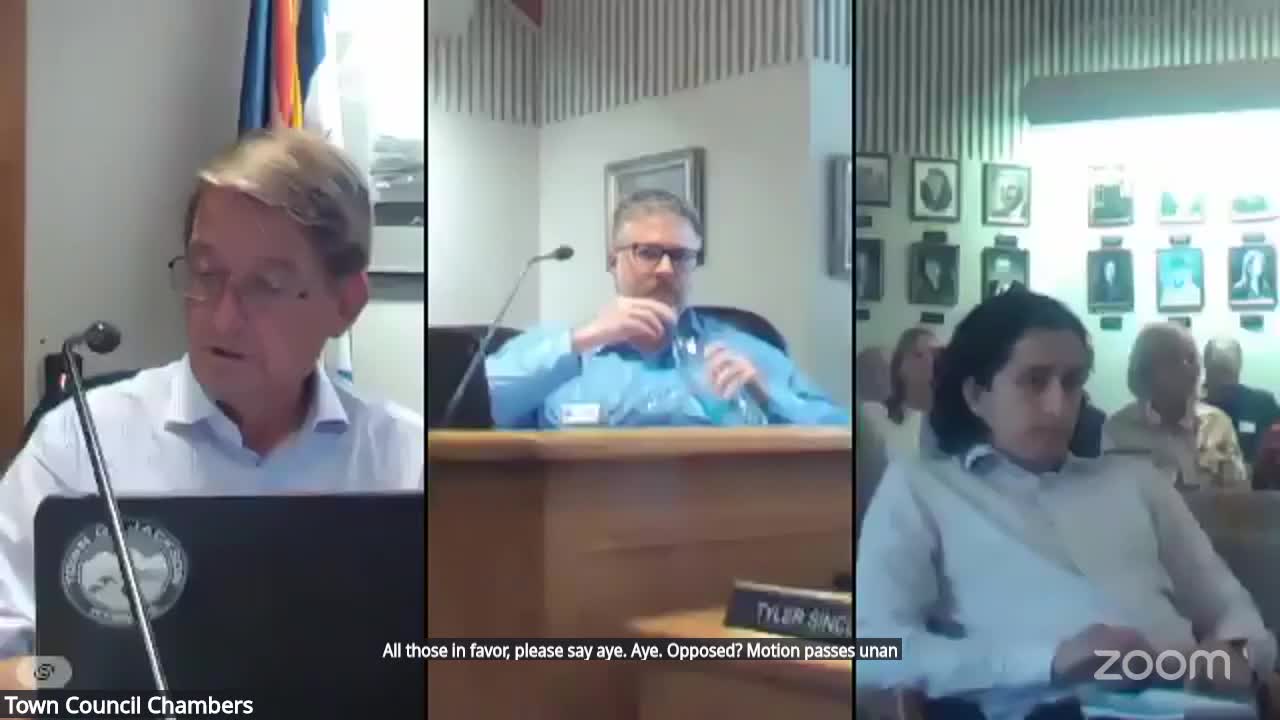
On a motion to deny Sketch Plan P25‑0007, Councilwoman Beeman moved to deny and Councilman Regan seconded. The council voted unanimously to deny the sketch plan.
Councilmember Regan then moved to add an additional basis for denial related to the project’s proposed automated parking system; the council approved that amendment with the mayor and two council members supporting the additional basis.
What the council decided and why: Council members said the primary concerns were (1) the intensity added by multiple below‑grade levels and associated hotel rooms, which the members viewed as exceeding the development intensity the LDRs contemplate for town lots; (2) the potential for a significant negative impact on nearby streets — particularly West Pearl and the alley — given the applicant’s own traffic estimates; and (3) engineering and public‑realm risks tied to excavation depth, seasonal groundwater variability and the proximity of mature trees and historic resources.
Next steps: Because the council denied sketch plan, the applicant may revise and resubmit. Council members and staff repeatedly noted that a revised application that reduced below‑grade floor area, altered unit counts or reworked access/parking arrangements could be brought back for review. Planning staff said a future submittal would need a full traffic impact study, a more detailed groundwater and dewatering plan, and clearer descriptions of how parking would operate and be enforced on adjacent public rights of way.
Speakers (selected) Arne Jorgensen, Mayor (Town of Jackson) Caitlin Page, Associate Planner (Town of Jackson, government) Sean Gilbert, Applicant representative (developer/business) Dave Duvall, Civil Engineer, Boston Engineering (consultant/business) Councilwoman Beeman (Town Council) Councilman Devin Regan (Town Council) Councilman Jeff Schechter (Town Council) Rebecca Singer (Jackson Hole Conservation Alliance, nonprofit) Paul Hansen (resident) Jessica Jobert (representing property owners at 155 W. Pearl, citizen)
Authorities referenced - Town of Jackson Land Development Regulations (LDRs), including 1.3 (Purpose and intent) and 1.3.4 (predictable regulations) - LDR section cited in staff report: 8.5.6.d (zoning/plat/plan review criteria) - Wyoming Department of Environmental Quality (DEQ) leaky underground storage tank cleanup records (referenced in applicant memo)
Actions (excerpted) - Motion: Deny Sketch Plan P25‑0007 (50 South Millward). Moved by Councilwoman Beeman; seconded by Councilman Regan. Outcome: Denied (vote: unanimous). Referenced in staff report: findings 1 and 3 could not be made. - Motion: Add automated‑parking failure as additional basis for denial. Moved by Councilman Regan; seconded by Councilwoman Beeman. Outcome: Approved (mayor and two council members recorded in transcript as supporting the additional basis).
Clarifying details - Project size: approximately 66,000 square feet (as characterized by staff and applicant). - Preliminary program examples discussed by staff/applicant in alternatives: ~64 hotel rooms plus ~10 residential units in one scenario; other scenarios ranged by a few rooms. - Applicant‑reported preliminary trip generation: about 40 peak‑hour weekday trips and 50 peak‑hour weekend trips attributed to the project; an estimated 14.2% average increase during weekday peak and 20.5% average increase during weekend northbound at the referenced intersection (applicant memo summarized by staff). - Proposed basement excavation depth described by applicant/engineer: approximately 39 feet below grade. - Historical groundwater: applicant memo cited groundwater measurements as shallow as about 35.2 feet below grade (2011) and more recent measurements of ~50 feet in winter and ~41 feet in summer; prior hydrocarbon odor reported around 50 feet depth (applicant/DEQ records cited).
Community relevance - Geographies: Downtown Jackson (Millward Street / West Pearl Avenue corridor) - Impact groups: downtown businesses, postal facility users, nearby property owners (e.g., 155 W. Pearl), pedestrians, alley users, hotel employees
Meeting context - Engagement level: extended discussion, large public turnout (two dozen+ public commenters), multi‑hour agenda item - Implementation risk: medium to high (project requires further traffic study, watertight foundation design and LDR interpretation) - History: Item previously heard on July 7 and returned for supplemental information; staff noted prior Planning Commission review and public comments submitted after the July hearing
Searchable tags:["Millward","hotel","parking","groundwater","LDR","transportation","public realm","Jackson Hole Conservation Alliance","automated parking"]
Provenance: - topicintro: {"block_id":"block_1224","local_start":0,"local_end":180,"evidence_excerpt":"We\'ll move on to item a 3, sketch plan for a 3 story mixed use development at 50 South Millward Street, P 25007. Miss Page, as you\'re coming up..."} - topicfinish: {"block_id":"block_10000","local_start":0,"local_end":200,"evidence_excerpt":"I moved to deny sketch plan p 25 dash 0 0 7 for an approximately 66,000 square foot mixed use development at the property addressed at 50 South Millard Street based on the inability to make the following findings..."}
salience:{"overall":0.86,"overall_justification":"This item attracted extended council deliberation, technical studies (traffic, groundwater), a large number of public comments, and resulted in a final council action (denial).","impact_scope":"local","impact_scope_justification":"Directly affects downtown Jackson traffic, development intensity, and public realm.","attention_level":"high","attention_level_justification":"Extensive public turnout and council discussion; decision changes project pathway.","novelty":0.64,"novelty_justification":"The combination of multi‑level exempt basements and automated parking raised regulatory questions not recently decided in Jackson.","timeliness_urgency":0.78,"timeliness_urgency_justification":"Council action was immediate and affects permitability of the current application.","legal_significance":0.62,"legal_significance_justification":"Findings under LDRs were central to the decision; could inform future LDR interpretation or appeals.","budgetary_significance":0.08,"budgetary_significance_justification":"No direct budgetary appropriation by town; potential indirect economic impact to town hospitality market.","public_safety_risk":0.55,"public_safety_risk_justification":"Council cited potential safety and pedestrian/traffic impacts on West Pearl and the alley.","environmental_impact":0.36,"environmental_impact_justification":"Groundwater and historical hydrocarbon concerns noted but judged by consultants as low probability; excavations pose potential risk needing mitigation.","affected_population_estimate":5000,"affected_population_estimate_justification":"Estimates reflect downtown employees, business customers and residents who use Millward/Pearl corridor; approximate and conservative.","affected_population_confidence":0.6,"affected_population_confidence_justification":"Based on typical downtown footfall and traffic volumes; not an empirical count.","decision_deadline":"not specified","policy_stage":"proposal","policy_stage_justification":"Project at sketch plan stage and was denied; further revisions possible.","follow_up_priority":0.9,"follow_up_priority_justification":"High priority for planning staff because of the scale of proposed changes and regulatory questions.","fact_check_risk":0.3,"fact_check_risk_justification":"Technical claims stem from consultant memos; council requested independent verification at later stages.","uncertainty":0.55,"uncertainty_justification":"Groundwater and traffic model uncertainties remain until a full study is submitted.","source_diversity":0.7,"source_diversity_justification":"Includes staff, applicant team, engineering consultants, and a broad set of public commenters.","stakeholder_balance":0.46,"stakeholder_balance_justification":"Public commenters leaned strongly against the project; applicant and planning staff supported further review."}