Get Full Government Meeting Transcripts, Videos, & Alerts Forever!
Get email alerts on the Future Land Use topic
No spam. Unsubscribe anytime.
Commission approves deletion of two legacy policies for large Old Ocala West parcels; PD rezoning to follow
Summary
The City of Ocala Planning & Zoning Commission approved transmittal of a text amendment to delete two comprehensive‑plan policies (18.13 and 18.24) tied to roughly 75.93 acres associated with the Old Ocala West project.
The City of Ocala Planning & Zoning Commission voted to approve transmittal of a comprehensive plan text amendment (case FLUP 25‑0001) that would delete two existing policies, 18.13 and 18.24, that currently impose development conditions on portions of two parcels associated with the Old Ocala West project.
Emily Johnson of the City of Ocala Growth Management Department told the board the request covers approximately 75.93 acres identified as parcel IDs 2380‑000‑001 and 23812‑001‑00. Johnson said policy 18.13, adopted in 2007, limited development intensity on a 50.42‑acre portion so that projected peak‑hour trips would be less than those from prior professional‑services zoning and required submission of a development plan, traffic analysis and proportionate‑share traffic improvements. Policy 18.24, also adopted in 2007, required development of a 25.51‑acre portion as a planned unit development and limited overall residential units in combination with the remainder parcel to 871 units.
Johnson said deleting the two policies would allow the properties to be developed under the present medium‑intensity special district future land use. She said deletion would increase the maximum residential density on part of one parcel from 12 dwelling units per acre to 30 dwelling units per acre and could raise allowed nonresidential intensity on another portion from a 0.75 floor‑area ratio to up to 4.0 floor‑area ratio. Johnson emphasized those development restrictions and traffic issues will be addressed through an upcoming PD rezoning, a required traffic impact process and a chapter 163 development agreement.
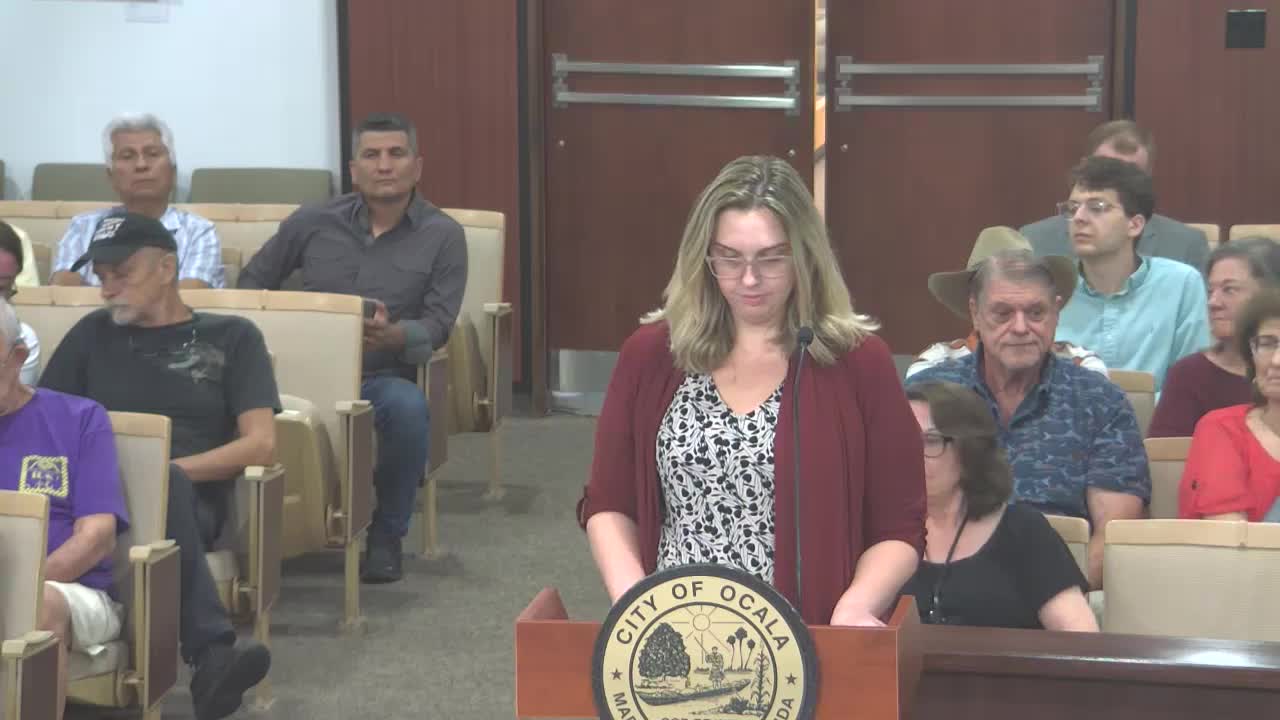
Fred Roberts, representing the applicant, described the request as “a single step in what will ultimately be something coming back before you in the next couple of few months.” Roberts said the applicant has agreed by letter with city staff that the comprehensive‑plan text amendment will not be heard by city council separately; it will be considered concurrently with the PD rezoning and any chapter 163 development agreement.
Residents raised concerns about height, density and traffic. Mary Ann Mylan questioned whether buildings up to “10 high” were being contemplated if density increased to 30 units per acre and said she feared many new units would sit vacant. Mamie Fisher, speaking for Bear Track Ranch, said some proposed townhomes and apartment buildings could be “100 feet tall” and would sit “25 feet” from existing one‑to‑three‑acre lots; she asked for security and privacy protections. David Squire of Timberwood asked for a 100‑foot undisturbed buffer between his one‑acre lot and the proposed development.
Commissioners and staff repeatedly noted this agenda item is a text amendment and a procedural step: the PD rezoning, traffic study and a development agreement will return to the board and city council with project‑level plans, traffic analysis, buffering and architectural standards for final decisions. After discussion, the commission approved the transmittal for FLUP 25‑0001; the item will be sent to the Florida Department of Commerce for state review before it returns to city council concurrently with the PD rezoning.