Get Full Government Meeting Transcripts, Videos, & Alerts Forever!
Get email alerts on the Housing Development topic
No spam. Unsubscribe anytime.
Developer previews 12-home comprehensive-permit plan on Rhode Island Road; three units to be affordable
Summary
Zenith Consulting Engineers introduced a proposed comprehensive-permit project for two hospital-owned lots on Rhode Island Road: 12 single-family homes (three affordable), private roadway, municipal water, and individual septic systems per lot; the proposal is at a preliminary, informational stage.
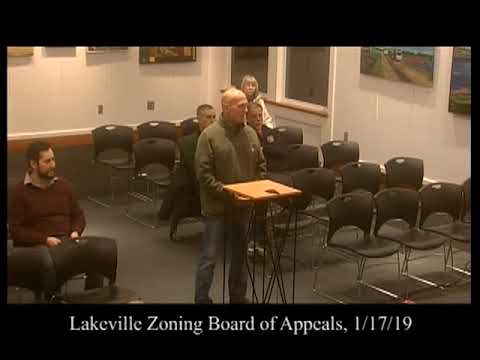
Jamie Bissonette of Zenith Consulting Engineers gave the Lakeville Zoning Board of Appeals an informal introduction on Jan. 17 to a proposed comprehensive-permit development off Rhode Island Road.
Bissonette said the project envisions 12 single-family, three-bedroom homes, with three units designated affordable. Each lot would have an individual septic system and municipal water at the street. The plan calls for off-street parking and driveways and a private roadway; developer representatives said they are not seeking the town to accept the private way.
"We're planning on, proposing 12 single family homes, 3 bedrooms on each one," Jamie Bissonette said, and confirmed that "on 12, there would be 3" affordable units. He said the project currently shows lots around 7,000 square feet on average and that the project is at an early stage: survey work, soil testing, and additional on-site work remain to be done.
Bissonette said some wetlands exist in the vicinity and that on-site soil testing ("perks") has occurred in places but more testing is required. Stormwater controls and a SWIP (stormwater pollution-prevention plan) will be required because the disturbance exceeds one acre; Bissonette said the team plans infiltration basins and yard-based infiltration for roof runoff.
Board members suggested design variation among the houses so the development would not appear as twelve identical units, and asked that the applicant obtain a fire-department letter addressing road width, turning radius and apparatus access. Bissonette said the roadway would be shown with 24-foot paving (typical Cape Cod berms) and that the plan is for a private road with an association to handle plowing and maintenance. He said the project would include allowances for setbacks and potential waivers related to lot size and roadway construction.
The board treated the presentation as an informal introduction; no permit application was filed at the meeting. Members encouraged the applicant to pursue required surveys, soil work, fire-department input and to prepare formal materials for a future hearing.