Get Full Government Meeting Transcripts, Videos, & Alerts Forever!
Get email alerts on the Courthouse Expansion topic
No spam. Unsubscribe anytime.
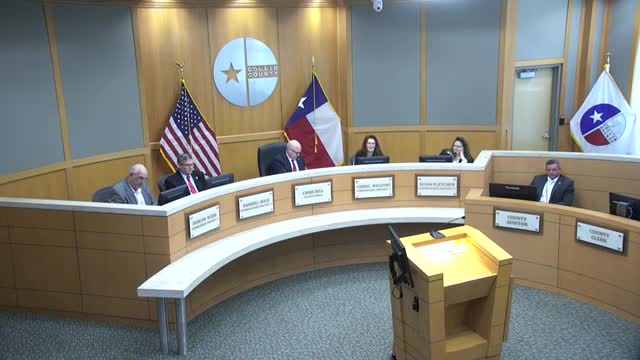
Collin County judges and commissioners debate courthouse expansion design, parking and courtroom use
Summary
Design team presented plans to add courtrooms and a parking garage; judges pressed for more full courtrooms and jury space while commissioners sought options to increase parking and preserve public entry capacity. Court staff directed designers to study removing holding cells and to return with clear decision points and cost options.
Designers presented a multi‑phase plan to expand the Collin County courthouse on Wednesday, and judges and commissioners spent more than an hour debating parking, jury space, security screening and whether new judge chambers should come with dedicated courtrooms.
The design team, represented in the meeting materials and on the screen by the project lead and architects (PGL), described a plan that would add an attached courtroom wing and a four‑level employee parking garage connected by a sky bridge. The scheme shows 14 new courtrooms in phase 1 (four per floor in the presented layout), a 514‑space employee garage, a public entry with five screening lanes and a proposed 799 front‑facing public parking spaces; an overflow area behind the site could add about 150 surface spaces or be built as a 500‑space garage in the future.
County Judge and commissioners and several elected judges pressed the design team on two recurring concerns: public parking and the security/entry pinch point at the courthouse front doors. "Courtrooms move cases; chambers do not," Judge Novak said, crystallizing the judiciary's preference for adding full courtrooms and adequate jury space rather than more private chambers. Several judges described high jury counts in criminal dockets (one judge said roughly 75 jurors on some criminal calls) and urged that gallery and deliberation rooms be sized to handle those volumes.
Designers said the employee garage is intentionally placed away from the front so staff will stop using prime public spots; that shift would free more of the 799 front spaces for jurors and public business. The team said the proposed garage plus retained front parking raise the site's total to about 1,581 spaces in the project scenario, up from roughly 1,225 existing spots. They also proposed options for the three floors' auxiliary spaces: auxiliary hearing rooms, training rooms, and a multipurpose hall that could seat about 175.
Commissioners asked whether the front portico and entry lobby could be widened to increase the number of screening lanes beyond five. Architects said widening is feasible but would require revisiting the facade and canopy design and would affect aesthetics; it would also add schedule and cost. Commissioners and staff requested cost estimates and alternates for (a) building the overflow surface lot with infrastructure so it could later be upgraded to a garage, and (b) building additional structured parking in back as part of a future phase.
Design options B and A drew distinct reactions. Option A keeps a one‑to‑one pairing of judge chambers to dedicated courtrooms; Option B would provide more judge chambers than courtrooms and rely on auxiliary or shared courtroom use. Judges and some commissioners expressed concern about rotating courts (an airport‑gate model where courtrooms are treated as interchangeable resources). Judges warned that moving people between rooms complicates notice, scheduling and public access and pointed to state guidance and past county experience preferring dedicated courtroom capacity. One judge noted that Dallas County uses more associate judges and some rotating schemes, but that has operational differences and risks (including de novo appeals in some associate judge settings).
On a narrower but immediate design direction, commissioners instructed the design team to explore eliminating or reducing holding‑cell footprints in some courtroom stacks in order to create a third full courtroom on one side of each floor. Staff said that change would likely reduce auxiliary hearing space and require deeper review with the sheriff and court security work group to ensure safe inmate movement if holding space is reduced. The design team agreed to study that option and return to the court with (1) cost implications, (2) parking alternatives (surface vs. structured), (3) the security consequences of altering holding cells, and (4) a list of explicit decision points and deadlines.
The court was also told the project schedule had assumed design completion this month and construction start timed for 2028; the additional direction will push some design deadlines but staff said they would work to keep the overall timeline and return updated schematics within weeks.
Commissioners, judges and the design team agreed to continue collaborative meetings. The court asked staff to present clear decision milestones: which items must be decided now to stay on schedule and which can be shelved as shell space to be defined later.
Ending
Design staff said they will return with revised schematics and cost options in the coming weeks and will provide a prioritized list of decision points for the court to consider before bidding. Commissioners asked staff to include sheriff/security input on any change that reduces holding‑cell capacity.