Get Full Government Meeting Transcripts, Videos, & Alerts Forever!
Get email alerts on the Courthouse Expansion topic
No spam. Unsubscribe anytime.
Collin County reviews courthouse expansion plans; parking, security and courtroom layout draw sustained debate
Summary
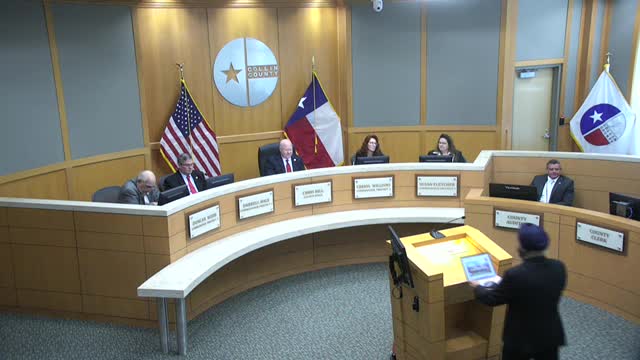
Collin County Commissioners Court on Friday heard a detailed presentation of the planned courthouse expansion, including proposed courtroom layouts, an employee parking garage and revised public-entry security. The court and judges pressed the design team on parking capacity, queuing at security screening, and whether to build additional judges’ chambers instead of full courtrooms.
Collin County Commissioners Court on Friday heard a detailed presentation of the planned courthouse expansion, including proposed courtroom layouts, an employee parking garage and revised public-entry security. The court and judges pressed the design team on parking capacity, queuing at security screening, and whether to build additional judges’ chambers instead of full courtrooms.
The discussion came after the design team presented schematic layouts for three floors of courtroom additions, a five-level employee garage connected by a sky bridge and several options for auxiliary hearing and training spaces. Sandeep Kataria of the design team said the employee garage “is targeting 514 parking spots” and that the design treats about 799 spaces at the front of the building as dedicated public parking.
Why it matters: Commissioners, judges and county staff said Collin County’s rapid growth makes room planning and security design high priorities. Judges emphasized that courtroom capacity determines how quickly cases proceed; commissioners emphasized the county’s duty to balance public access, security and long-term costs.
Most important facts
• Scope and layout: The design team showed floor plans for three floors of courtroom additions, a sky bridge to a five-level employee parking garage and alternative adjacencies for auxiliary hearing rooms, conference/training rooms and multipurpose space. The presentation also included seating proposals (a standard courtroom gallery with 78 seats: 72 fixed plus six removable chairs) and security screening arrangements for public entry.
• Parking and circulation: The design team reported existing parking at about 1,225 spaces countywide on the site and said the proposed build (garage plus modified surface lots) would raise the count to roughly 1,581 spaces. The team and county officials discussed an overflow surface lot (estimated at about 150 surface spaces or a future 500-space garage) and the difficulty of routing public users from a rear overflow lot to the secure front entry.
• Security and queuing: The plan preserves a single public secure entry with magnetometer screening; commissioners asked whether the public entry zone could be widened to support more magnetometer lanes and reduce morning bottlenecks. The design team said widening is feasible but would require revisiting canopies and facade work; it recommended further study.
• Courtroom vs. chambers debate: Judges present urged prioritizing courtrooms because “courtrooms move cases,” arguing that chambers alone do not increase case-processing capacity. Commissioners and the design team raised the possibility of shelling certain chambers or auxiliary spaces so they can be fitted later if needed.
• Options A and B: Option A pairs four courtrooms with four judge suites and four jury deliberation rooms; Option B shows four courtrooms, five judge chambers and four jury rooms (allowing one additional judge chamber that could be shelled). Commissioners expressed openness to Option B if the extra chamber is left shelled (unbuilt-out) until operational need and fiscal capacity are clear.
Court direction and next steps
• The court asked the design team to study a set of discrete alternatives and return with a short decision timeline that separates immediate decisions from those that can be shelled or postponed. The court specifically asked staff and the architect to: (a) study whether holding cells can be reduced or eliminated and what that change would do to possible courtroom layouts; (b) produce parking alternatives that add 100–200 public spaces (surface or structural) and show cost ranges; and (c) test widening the public-entry atrium/portico to allow more screening lanes and estimate aesthetic impacts and cost.
• Timing: County staff said the project had been scheduled to finalize design this month for a 2028 construction target; the court asked the team to return with revised options and a clear list of decision points within weeks so the court can prioritize which items require immediate resolution before bidding and which can be shelled.
Voices at the meeting
• Judges who spoke urged that auxiliary hearing rooms be included and that at least one of the configurable spaces be fully programmed as an auxiliary courtroom to support child-abuse/neglect (CAC) and other high‑need dockets that require larger juries or special handling.
• Commissioners raised concerns about peak juror days (the court referenced past days with about 450 jurors) and said the front-row public parking count should be sufficient for typical peaks. Several commissioners asked staff to provide additional parking-management strategies (staggering juror call-ins, off-site overflow with shuttles, and phased contractor alternates for future garage construction).
Context and background
Design team materials described three floors of new courtroom/building back-of-house adjacencies, multiple alternate layouts for auxiliary spaces (training, conference, multiuse), and a parking study showing the employee garage, front public lot, and a possible overflow area to the rear. The design team noted some slides were redacted from the public presentation because they contained security-sensitive areas.
Ending
The court did not vote on the schematic plan at Friday’s meeting. The county directed the design team to return with costed alternatives, a decision-timing matrix and a revised schematic that tests removal or relocation of holding cells and shows the parking tradeoffs. The court set an expectation that staff will provide a clear list of decisions needed now and those that can be shelled for future build-out.