Get Full Government Meeting Transcripts, Videos, & Alerts Forever!
Get email alerts on the Housing Development topic
No spam. Unsubscribe anytime.
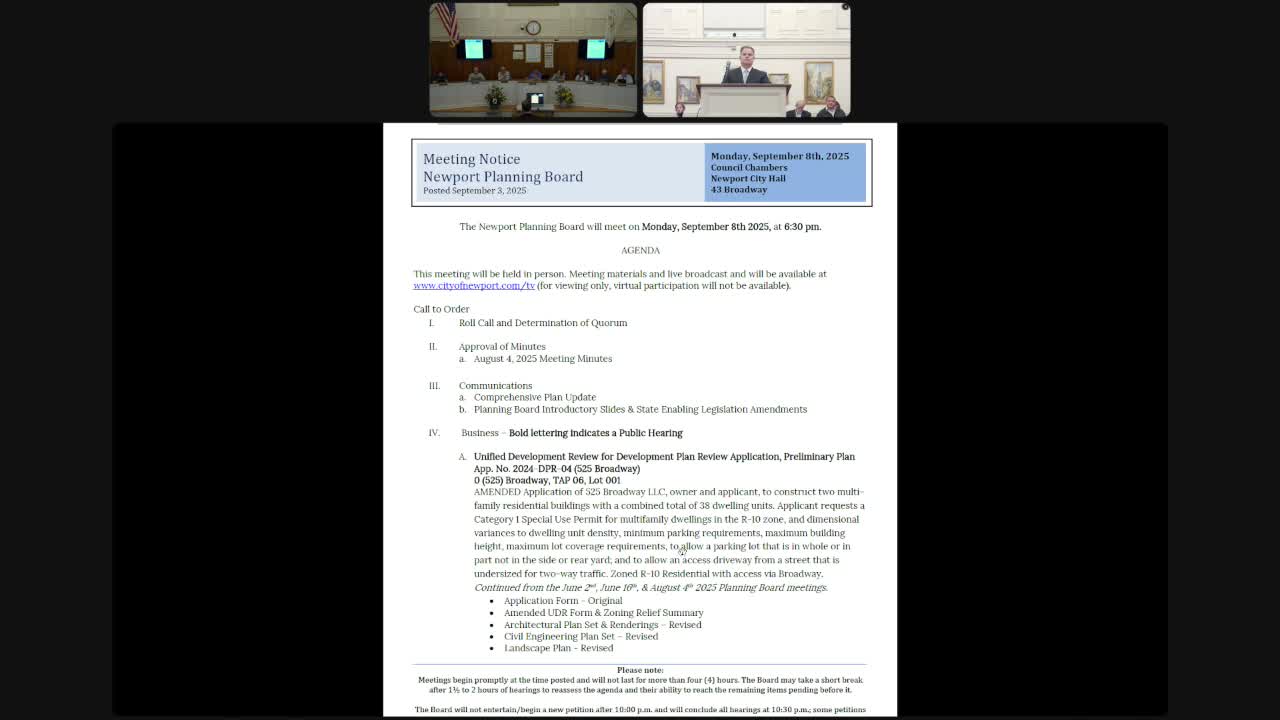
Newport planning board approves 38‑unit Broadway housing project after traffic, parking and design conditions
Summary
The Planning Board granted variances, a special‑use permit and preliminary development plan approval for 525 Broadway, a 38‑unit, one‑bedroom workforce housing project, subject to conditions addressing parking, traffic mitigation, design review and lease limits following weeks of testimony and public comment.
The Newport Planning Board on Tuesday approved variances, a special‑use permit and preliminary development plan review for a 38‑unit housing project at 525 Broadway, granting the applicant authority to move forward under a set of conditions aimed at addressing neighbors' traffic and parking concerns.
The board voted to allow the development to proceed with 38 one‑bedroom units and 41 on‑site parking spaces (the zoning code calls for 76), a height allowance to 33 feet, and slightly expanded lot coverage, all contingent on Technical Review Committee (TRC) sign‑offs and final administrative plan review. The board attached conditions including a 12‑month minimum lease term for all units, prohibition on subleasing, deeded guest parking commitments, further traffic safety work with the city engineer, and several TRC recommendations.
Neighborhood opposition focused on traffic at the nearby One‑Mile Corner intersection and on the number of parking spaces proposed. Dozens of residents turned out to say routine congestion and heavy vehicles along Broadway make left turns into the proposed driveway hazardous. Planning staff, the TRC and the project's traffic consultant said engineering measures and modest traffic volumes from the development reduce that hazard.
Matt Lees, attorney for the applicant 525 Broadway LLC, said the project responds to a local housing shortfall and described the proposal as workforce housing: “The city has a workforce housing crisis. We all know it,” Lees told the board during closing remarks, urging members to weigh staff findings and TRC recommendations in favor of approval.
Traffic engineer Todd Brayton testified that on‑site sketches and field observations show motorists can safely pass a southbound vehicle stopped to turn into the site and that his peak‑hour counts estimate one left‑turn in the morning peak, four in the evening peak and two on a typical Saturday. “There’s sufficient room for a southbound vehicle to bypass the vehicle turning,” he said, and noted staff and the city engineer supported a package of roadway markings, a speed feedback sign and an edge‑line shift to improve safety.
Residents remained skeptical. Richard Gilman of Rollin Road said physical and behavioral conditions at the intersection make any additional turning movements unsafe: “That is a dangerous scenario,” he told the board. Joshua Gutman, a nearby resident, described the proposal as “not smart growth” and said the density and parking shortfall would harm the Broadway corridor. Paul Donovan, another neighbor, warned the project would add hundreds of vehicle trips weekly, saying the applicant’s own report showed roughly 256 vehicles per day in and out of the site (about 1,800 per week).
Design and landscaping changes since the project's prior hearing won praise from some members and staff. Architect Jeffrey Moniz said he revised facade materials and window details after meeting with Jill Chin, the city’s historic planner, to better match Broadway’s mixed commercial and residential frontage. Landscape architect Pamela Rogers said revisions developed with Tree Warden Scott Wheeler include moving street trees into the public strip, switching several species to smaller canopy types and adding a field‑stone wall along Broadway to screen parking; the plan calls for replacing trees removed as part of the work.
Stormwater and utility plans were discussed at TRC and are part of the development plan conditions. Civil engineering work includes underground stormwater storage the applicant says will reduce runoff compared with existing conditions. The TRC and staff memo records conditional approval of stormwater elements and other technical requirements.
The board's approval came with a package of conditions the panel said would reduce neighborhood impacts and ensure the project meets the city’s goals. Key conditions adopted by the board include: a minimum 12‑month lease term for all units and a prohibition on subleasing; the applicant to secure at least five on‑site guest spaces via a recorded agreement with the abutting church or, if agreed in writing, five spaces at the Cranston Calvert School; reasonable efforts to work with Middletown on additional parking on the parcel that falls in that neighboring jurisdiction; continued coordination with the city engineer on the traffic safety improvements Brayton proposed; reasonable effort to work with RIPTA to add bus shelters adjacent to the site (applicant cost); provision of electric‑vehicle parking options on‑site; and compliance with all applicable TRC recommendations prior to final administrative sign‑off.
The board also required the applicant to continue working with the historic planner on final facade details, while noting the project is outside the city's historic district. Members said they expect final building elevations, details and construction specifications to be part of the administrative review package so staff can confirm compatibility with Broadway's architectural character.
The applicant’s representatives said they will continue to refine materials and construction details, and that Bristol County Savings Bank has provided a term sheet to finance the project.
Board members framed the decision in the context of the city's housing plan, noting the comprehensive plan calls for more workforce housing in walkable, transit‑served locations. The project drew a positive TRC recommendation and a staff report that concluded the applicant met standards for the variances and special use permit when considered with the recommended conditions.
With the three approvals in hand — variance, special‑use permit and preliminary development plan review — the project moves to the administrative final plan review and the TRC for mandatory technical sign‑offs before the applicant may begin building permits.
Votes at a glance
- Variances (density, parking location and count, building height, lot coverage, driveway width): Approved. Motion passed; approval conditioned on TRC and final administrative review. (Mover/second: not specified in the record; vote: ayes — unanimous voice vote.)
- Special‑use permit (multifamily use in R‑10 zone, Category 1): Approved. (Mover/second: not specified; vote: ayes — unanimous voice vote.)
- Preliminary development plan review (preliminary DPR / Unified Development Plan): Approved with conditions (TRC and administrative final review required). (Mover/second: not specified; vote: ayes — unanimous voice vote.)
What’s next
The project is cleared to proceed into final technical review and permitting once the applicant satisfies the TRC conditions and records any required deed/easement documents for guest parking. The planning board instructed staff to report back if TRC or final administrative reviews result in material changes to the approved plans.
The board also continued two unrelated subdivision items on the agenda to October per the applicant’s request (those continuances were approved without substantive discussion).