Get Full Government Meeting Transcripts, Videos, & Alerts Forever!
Get email alerts on the Housing Infill topic
No spam. Unsubscribe anytime.
Commission approves PUD for 6.46 acres near Johns Road, with recorded non‑access easement and conditions
Summary
The Planning and Zoning Commission unanimously recommended approval of a planned unit development for a 6.46‑acre tract at 7278 Johns Road, subject to nine stipulations that include recording a five‑foot non‑access easement to prevent cut‑through traffic into the adjacent villas at Hampton Place.
The Planning and Zoning Commission unanimously recommended approval of a planned unit development (PUD) for a 6.46‑acre tract at 7278 Johns Road after reviewing a revised design that reduces lot count and preserves a historically significant structure.
The commission voted to recommend approval with conditions that require the PUD to substantially conform to the plan packet, to secure an emergency access easement approved by the Boerne Independent School District (BISD), and to require recorded documentation that protects the villas at Hampton Place from cut‑through traffic. The motion to recommend approval was made by Commissioner Cates and seconded by Commissioner Byrd; the vote was unanimous.
The parcel, which remains outside city limits and is pending annexation, contains the Lehi Sanitarium — a recorded Texas historic landmark. The applicant proposes to preserve and retain the building on site as a community focal point; the commission emphasized that any modification to the structure would require review by the Texas Historical Commission and the city’s Historic Landmark Commission.
Key conditions attached to the recommendation include: - Substantial conformance with the PUD plan packet (dated 09/02/2025). - An emergency access easement must be approved by BISD and meet city and fire‑code requirements. - All private streets must be designed and constructed to UDC/engineering standards; gated entrance layouts must comply with the engineering design manual. - Dead‑end roadways must meet engineering design manual requirements. - The PUD will be null and void if stipulated conditions are not met, and the PUD must comply with UDC expiration and amendment rules. - The commission added two P&Z stipulations prior to recommending approval: (1) a five‑foot non‑access easement along the southern boundary must be recorded to prevent connection to Hampton Place; and (2) the applicant must provide documentation acceptable to the city attorney that confirms legal use of the 25‑foot private access easement along the property’s west boundary.
Staff told the commission the city has capacity to provide water, sewer and natural gas to the site upon annexation; Bandera Electric Company is the expected electric provider. Staff also noted that open‑space dedication in the PUD (about 1.74 acres) exceeds UDC open‑space requirements for a development of this size.
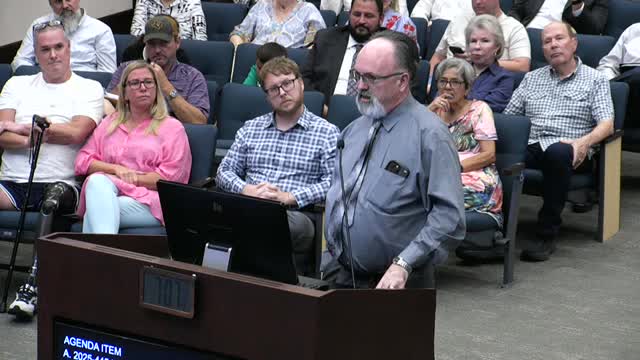
Neighbors and representatives spoke during the public hearing. David Wetzel, one of the project engineers/applicants, told the commission the access easement on the west side of the property is a recorded 30‑foot easement that allows one 25‑foot access drive to the site; he told the commission the applicant will not bring a plat to the city without recording the non‑access easement requested by neighbors. BISD’s executive director of operations, Ramiro Guerrero, told the commission his board had not yet approved any emergency‑access easement and said the district must ensure campus safety before approving an easement across BISD property. The applicant indicated it will pursue that approval if the zoning is recommended by the commission.
Commissioners also discussed drainage constraints. Staff noted a roughly 110‑foot wide drainage‑way protection zone crosses the site and that any access bridging that zone would be designed to accommodate the 100‑year storm per city engineering standards.
The commission’s positive recommendation will be forwarded to City Council along with the recommended stipulations; staff cautioned that annexation and platting remain separate, later steps and that final design and construction are subject to full compliance with city codes and engineering standards.