Get Full Government Meeting Transcripts, Videos, & Alerts Forever!
Get email alerts on the Airport Access Road topic
No spam. Unsubscribe anytime.
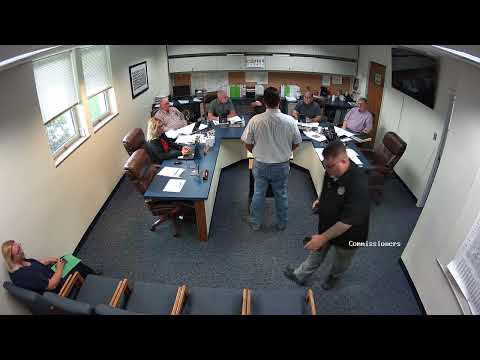
Commissioners press contractor and engineers over Airport Access Road drainage, KDOT permits
Summary
Coffey County commissioners and road-and-bridge staff questioned Kilo Construction and outside engineers about drainage, KDOT permits and site work on the Airport Access Road project; a follow-up meeting with engineers and the contractor was scheduled.
Coffey County commissioners spent substantial time pressing Kilo Construction and county engineers on drainage and permitting issues for the Airport Access Road project, asking for clearer plans and involvement from the Kansas Department of Transportation (KDOT).
The questions centered on Phase 1 drainage and a proposed change to install additional culverts. Ken Massengill, representing Kilo Construction, told the board Phase 1 work is “up and down” while the company awaits state approvals. Massengill said a consultant would submit material to KDOT so the state can rule on a special-use permit; he described plans for “maybe a piece” of additional culvert work but said he had not yet seen final drawings.
County road-and-bridge superintendent Ryan Durst and an outside engineer who inspected the site separately raised concerns about the lack of a ditch on the road’s east side and whether the drainage area in project documents accurately reflects how much land will sheet-drain across the new pavement. The engineer said he was “really surprised that there was no ditch on that east side” for what is intended to be a commercial road and reported the 24‑inch concrete pipe currently shown at one curve appeared undersized if the adjacent land is developed.
Commissioners and staff flagged several specific issues: - KDOT involvement: Staff said the project should have had KDOT reviews during design; the engineer urged KDOT be involved because the road ties into a state right-of-way and could require state permitting. - On-site permitting and records: Massengill said subcontractors or the property owner (referred to in the meeting as the party who applied for permits) would hold the special-use permits and that the contractor would retain permit records when the contractor applied for them. DigSafe (utility‑location) calls were confirmed as required when digging occurs. - Unauthorized topsoil movement: Massengill acknowledged recent off-site hauling of topsoil and said the contractor’s staff told him the soil removed was stripped vegetation and had been disposed of off-site; the county asked for a holdback and said it would follow up. - Design versus construction responsibility: The consulting engineer explained the contractor is obliged to build what is on approved plans; if plans show no ditch, the contractor will not add one unless required by permit or changed plans. He said the typical remedy for the current site was to excavate a ditch and add culverts, which would require removing some recently laid surface and then reinstalling the paved surface.
Several participants urged the county to get clearer, scaled plans and a definitive drainage analysis before finalizing Phase 1 work. The county reported a draft water study from CFS had been received and would be circulated to commissioners and staff for review. Commissioners asked to have Cook Flat (the property developer or applicant identified in the discussion), Kilo Construction, county engineers (including the county’s highway staff), Garrett Nordstrom (who assembled the bid package), and consulting engineers attend a follow-up technical meeting on the project so the group can work through permit status, design scale, and who will maintain the road if accepted by the county.
Durst and staff said they will ask the highway department and the project engineer to provide scaled plans and drainage delineations so the county can confirm whether existing culvert sizing and the shown drainage area are sufficient. Commissioners also asked staff to track the special-use permit’s routing through KDOT and Topeka and to assemble permit copies and daily inspection records from the project inspector for the county file.
The discussion ended with an agreement to reconvene with engineers and the developer to review revised drainage plans and permitting status before completing Phase 1 paving work.
The meeting provides a record of county concern about whether the current design adequately handles sheet drainage across the road, who is responsible for permits and drainage work, and whether additional culverts or a regraded ditch will be required — actions that could require removing and replacing pavement.
Looking ahead, commissioners asked staff to circulate the CFS water-study draft to the board and to coordinate the technical follow-up meeting with Cook Flat, Kilo Construction, consulting engineers and county highway staff.