Get Full Government Meeting Transcripts, Videos, & Alerts Forever!
Get email alerts on the Jb Pastor Appeal topic
No spam. Unsubscribe anytime.
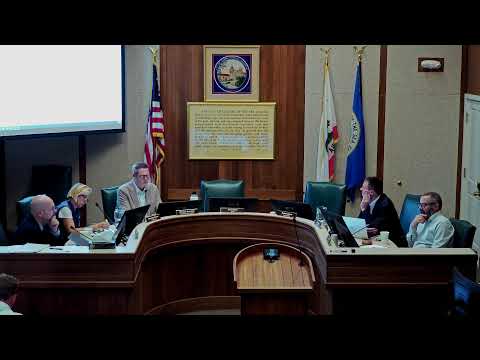
Carmel council remands Esperanza’s JB Pastor project over parking and landscaping; three split on key legal findings
Summary
After hours of testimony, the Carmel-by-the-Sea City Council remanded the Esperanza (JB Pastor) mixed-use project back to the Planning Commission for further review of parking and landscaping, adopted limited findings on floor area and CEQA exemptions, and split 2–1 on whether to reaffirm a prior 2023 historic-consistency determination.
The Carmel-by-the-Sea City Council voted Sept. 8 to remand Esperanza Carmel’s proposed JB Pastor mixed‑use development to the Planning Commission for further consideration focused on parking and landscaping, after a lengthy public hearing and debate over historic‑resource review and procedural fairness.
The action resolves several outstanding issues from earlier hearings but leaves other legal questions open: the council voted 2–1 to adopt motions finding the project complies with the municipal code’s maximum floor‑area requirement and that it is categorically exempt from CEQA under Class 31 (historical restoration/rehabilitation). The council split 2–1 on a separate motion to reaffirm a 2023 city council finding that the project is consistent with the Secretary of the Interior’s Standards; two council members supported reaffirmation and one dissented.
Why this matters: The five‑figure redevelopment would add retail and roughly eight rental units in downtown Carmel and has been under intermittent review for more than six years. Opponents argued the project exceeds size limits, does not provide required ground‑level landscaping, and improperly seeks to rely on a 2023 historic assessment that, they say, does not evaluate the current design. Supporters said years of staff and Planning Commission review and city policy tools such as the in‑lieu parking program justify approval and that continued delay threatens investment and housing supply in the village.
Staff presentation and council questions
City staff told the council the proposal is a two‑story, 12,971‑square‑foot mixed‑use building in the Service Commercial zoning district at Dolores Street and Seventh Avenue. Staff summarized a draft resolution and motions prepared after the Aug. 4 hearing that would (1) remand the project to the Planning Commission for further consideration of parking and landscaping, (2) find the project complies with maximum floor‑area rules, (3) find the project is consistent with the Secretary of the Interior’s Standards, and (4) find the project categorically exempt from CEQA (Class 31).
During staff’s presentation, council members asked for clarification about a long‑running restaurant/valet parking arrangement that had been permitted for parcels now folded into the project; staff said historical permits left the site in a nonconforming situation and that no standing condition currently mandates a specific number of on‑site spaces if valet is not used.
Arguments from both sides and public comment
Appellants (represented by attorney Julie Wendt) asked the council to reject any motion that would base a Secretary of the Interior Standards determination on the 2023 council document. Wendt told the council that the 2023 document "is not a legitimate substitute for the required assessment" and that courts require a project‑specific historic assessment prepared by an appropriately qualified professional.
Representing the applicant, attorney Jeremiah Reynolds argued that the project has been revised repeatedly in response to city direction and Planning Commission review, and that design changes forced by the council in 2023 (including preservation of a community room and wall) made an underground garage infeasible. Reynolds urged the council to respect Planning Commission findings and staff recommendations and to avoid "endless political obstruction" after years of review.
More than three dozen residents and business owners spoke during the hearing. Speakers in support of the applicant emphasized the economic benefits, the developer’s local investments and restorations, and the need for housing and retail. Opponents focused on size, parking and the absence of a project‑specific historic assessment; several appellants and speakers asked the council to apply the city’s codes and historic‑preservation standards strictly.
Council deliberations and votes
The council proceeded through the staff’s list of draft actions. On a motion to find the project consistent with the Secretary of the Interior’s Standards "based on city council resolution 2023‑099," the council voted 2–1 (two in favor, one opposed). The council majority said the 2023 action created a go‑forward framework that the applicant relied upon and therefore should not be overturned; the dissenter said the 2023 document was legally inadequate and that a full, project‑specific professional historic assessment is required before the council may lawfully make that consistency finding.
On CEQA, the council voted 2–1 to find the project is categorically exempt under CEQA Guidelines section 15331 (Class 31: historical resource restoration/rehabilitation), while directing the Planning Commission to consider the project’s eligibility for that exemption again based on any additional historic‑resources analysis the commission requests.
On maximum floor area, the council voted 2–1 to uphold the Planning Commission’s treatment of the proposal as complying with municipal code section 17.14.140(c). One council member continued to assert the project exceeds the single‑structure 10,000‑square‑foot limit and said the code is ambiguous.
Finally, the council adopted a resolution remanding the project to the Planning Commission for additional consideration of parking and landscaping, with revised findings that (a) the applicant has not sufficiently demonstrated that on‑site parking is impractical under municipal code section 17.38.030(c), (b) the applicant has not demonstrated it diligently pursued meeting parking requirements on‑ and off‑site, and (c) the applicant has not sufficiently demonstrated that a parking‑lift system can be operated "safely in the context of where it is installed and will be readily available and used by the tenants of the building." The council also added language specifying that the project’s proposed rooftop landscaping should not be counted toward the municipal code requirement that at least 50% of the site’s required open space be landscaped because the rooftop planting "is not in the required open space and would not be visually accessible."
What the council did not decide
The council remanded the project for further Planning Commission consideration rather than issuing a final denial or an approval to build. Several speakers and appellants requested a court‑quality historic assessment; the council’s majority directed staff to present "additional analysis addressing the project’s consistency with the Secretary of the Interior Standards" to the Planning Commission on remand, and asked the commission to reexamine specific questions about parking‑lift safety, availability and anticipated use by tenants.
Next steps
The Planning Commission will receive the council’s directions and additional analysis from staff and will reconsider the project on remand. Any subsequent Planning Commission action may be appealed back to the council; opponents have said they may seek judicial review if substantive state historic‑preservation or CEQA requirements are not met.
Ending
Council members and numerous public commenters repeatedly framed the dispute as a tension between preserving Carmel‑by‑the‑Sea’s village character and enabling locally financed redevelopment that supporters say will provide housing and jobs. The council’s remand leaves both those questions live and assigns the Planning Commission and staff the next, detailed technical work on parking, landscaping and the historic‑resource analyses that underlie CEQA and local preservation rules.