Get Full Government Meeting Transcripts, Videos, & Alerts Forever!
Get email alerts on the Zoning Parking topic
No spam. Unsubscribe anytime.
Developers seek reduced parking for West Franklin Park development
Summary
A developer presented a request to reduce required parking for the West Franklin Park development in Franklin to match the city's Jan. 1, 2025 zoning ordinance, proposing a cut of 384 spaces while keeping building facades and entitlements unchanged. Neighbors were briefed and planning review is pending.
Developers asked Franklin staff to allow a lower parking requirement for the West Franklin Park campus, proposing to reduce the project's structured and subterranean parking by 384 spaces and to adopt the parking rates in the Franklin zoning ordinance that took effect Jan. 1, 2025.
At a neighborhood meeting, Gary Vogren, landscape architect and land planner with KaiserVogren, said the application is a single modification-of-standards request limited to parking; he said no building heights, floor-area entitlements, facade treatments or other approved development-plan elements would change. "We are simply asking for one modification of standards to reduce parking to match the current zoning ordinance," Vogren said.
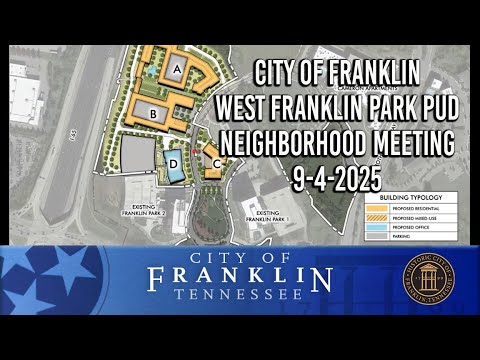
The plan presented at the meeting updates a development plan first approved in 2021 and reinvested in 2024. The campus sits north of McEwen Drive and east of I-65 and includes two existing office towers plus proposed mixed-use residential buildings described as Blocks A, B, C and a second office tower on Block D. Vogren said the change would remove parking spaces primarily from subterranean or podium parking within Blocks A, B, C and the office parking deck in D, while keeping the site layout, open spaces, amenities and building facades as previously approved.
Vogren summarized the numeric changes that form the basis of the request: the zoning ordinance's multifamily parking ratios were lowered (for example, studios from 1.5 to 1.25 spaces per unit and three-bedroom units from 3.0 to 2.25), and office parking was lowered from 4 spaces per 1,000 square feet to 3 per 1,000. Using those new rates against the campus program, the developer calculated a net reduction of 384 parking spaces compared with the earlier approval.
Vogren said the project team has submitted a pre-application and received initial staff comments from planning, fire and engineering; the full application was to be resubmitted the Monday after the meeting. He outlined the review schedule stated at the meeting: the Franklin Planning Commission will consider the application Oct. 23, 2025; a joint workshop of the Planning Commission and the mayor and board of aldermen is scheduled for Sept. 25, 2025; and a hearing before the mayor and board of aldermen is expected in November 2025.
A resident asked whether the Nissan Trail is inside the development boundary or city right-of-way. Vogren replied that the multipurpose trail runs just adjacent to the property along the interstate and that the project would include a connection point into that trail, not a relocation of the trail.
No vote or formal decision was made at the neighborhood meeting; Vogren described the session as an informational neighborhood meeting required for properties within 500 feet and said the developer will proceed through the formal review steps with city staff. Vogren closed by offering contact information for follow-up questions and by referring attendees to the project website for more detail.
Next steps: the applicant will respond to staff comments and submit the formal application, and the proposal will be considered by Franklin planning bodies on the dates above. The neighborhood meeting record and the application materials will be part of the public review when the Planning Commission and mayor and board of aldermen consider the modification-of-standards request.