Get Full Government Meeting Transcripts, Videos, & Alerts Forever!
Get email alerts on the Street Reconstruction topic
No spam. Unsubscribe anytime.
City holds public design hearing for 2027 Badger, Sixth, Eighth and Rankin street reconstructions
Summary
City staff presented proposed designs for reconstruction of Badger Avenue and Sixth Street (combined), one block of Eighth Street and Rankin Street; proposals include protected signal phasing, sidepath bike/ped facilities, medians for a quiet zone and utility replacement. No action was taken; projects return as action items later.
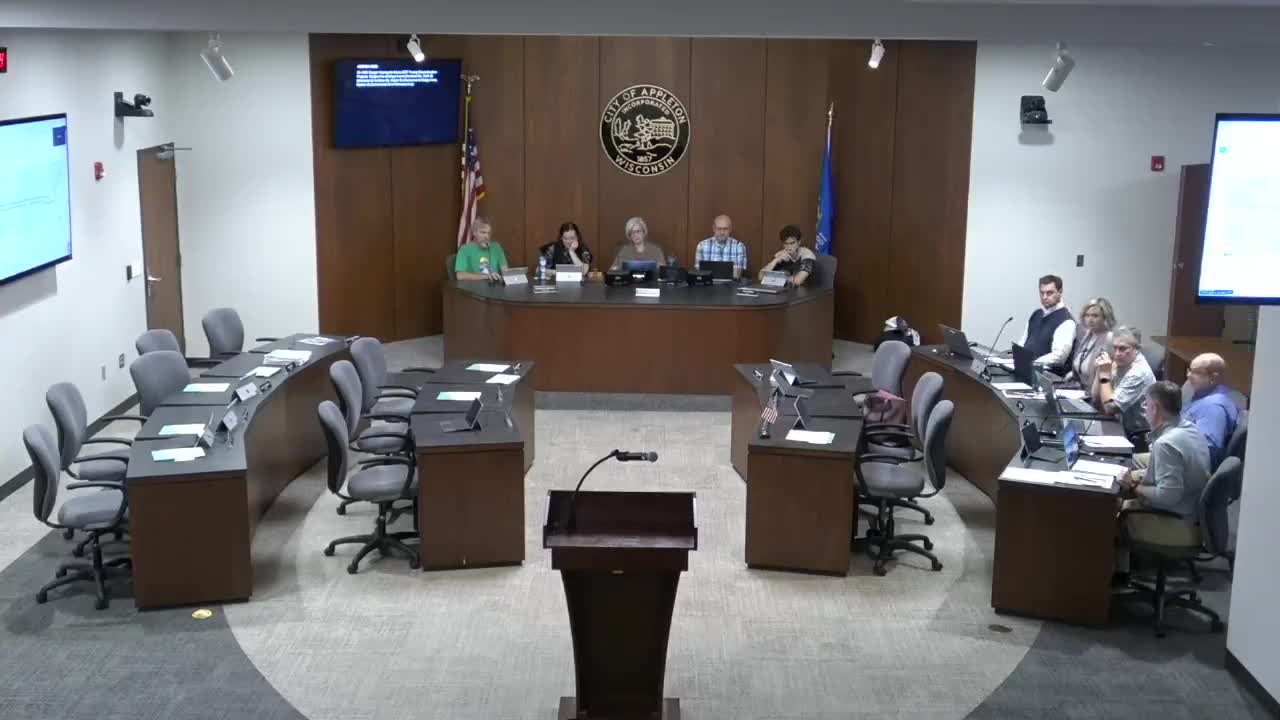
Denise Fenton, chair of the Municipal Services Committee, opened a public hearing Sept. 8 on proposed 2027 reconstruction designs for four Appleton City streets: Badger Avenue (College to Memorial), Sixth Street (Memorial to State), one block of Eighth Street (Pierce to Badger) and Rankin Street (Commercial to Wisconsin).
The city presented the designs as proposals and took public comment; the committee did not vote on the projects at the hearing. City staff said the Badger/Sixth design work was combined because the two corridors were considered together during planning, and noted the projects are scheduled for reconstruction in 2027.
Project engineer Brown described existing conditions on Badger Avenue and the adjacent block of Sixth Street: traffic volumes of about 10,000–11,000 vehicles per day on Badger, a 66-foot right of way and 48-foot pavement width, five-foot sidewalks, a 3.5-foot terrace and an aging pavement surface originally placed in 1964 with an asphalt overlay in 1994. Brown said the water main is 12-inch cast iron dating before the 1930s and that sanitary and storm sewer date from the 1960s, which supports reconstruction.
Traffic engineer Eric Lam said the corridor is a truck route and an unofficial shortcut between state trunk highways, and that the segment appears on multiple planning documents — including the Appleton master trails plan, regional bike-and-ped plans and a high-injury network listing — as a priority for safety and active-transportation improvements. To address pedestrian safety at the complex Badger–College–Story intersection, Lam described a proposal for protected-only left-turn signal phasing (left turns allowed only on green arrow), saying that change reduces the most severe pedestrian crashes but can increase delay while still meeting the design-year level of service.
Design consultant Alan Harris of Alta Planning & Design said the team proposes a sidepath — a multiuse path adjacent to the roadway — rather than a separated bike lane, because the corridor’s limited right of way (66 feet) did not allow minimum widths for separate bike lanes plus sidewalks. Harris said the proposed sidepath would be at least 10 feet with a small buffer where feasible and is intended to serve people of all ages and abilities.
Staff noted other design elements: raised medians near the railroad crossing to meet Federal Highway Administration requirements for the city’s quiet zone; a diverter on the north side of the Locust–Eighth–Badger six-legged intersection to simplify vehicle movements; and small lane-configuration changes on eastbound and westbound approaches leading into a proposed three-lane cross section. Brown gave an estimated construction cost for the Badger portion of about $1,800,000.
On Eighth Street (one block between Pierce and Badger), staff proposed an asphalt reconstruction to a narrower 26-foot face-to-face street from the existing 32-foot width, which would remove parking on one side. Staff said Eighth is low-volume (about 300 vehicles per day) and estimated the block’s reconstruction cost at $180,000.
For Rankin Street (Commercial to Wisconsin), staff proposed a concrete reconstruction at the current pavement width after coordinating with the major property owner along the corridor (identified in the record as Appheon). Brown said Rankin carries about 2,900 vehicles per day, has a 50-foot right of way with a 32-foot pavement width and that the city plans to replace utilities in 2026 ahead of the 2027 pavement work. The Rankin segment’s estimated construction cost is $1,100,000.
Residents who spoke raised access and livability concerns. Serena Wheeler (734 W. Eighth St.) urged staff not to rely on signal sensors that can cause long waits for left turns and said closing a block of Eighth Street could worsen parking and circulation for local businesses and residents; she also said the proposed flashing beacons could trigger seizures for a household member. Garrett Bryce (207 S. Badger) said he supported slowing traffic and making the corridor more walkable but asked whether residents would be responsible for clearing snow from a multiuse sidepath that borders private properties; he also asked which trees and green strips would be removed. James Wheeler (734 W. Eighth St.) suggested a four-way or “scramble” pedestrian phase at the Badger–College–Story intersection to improve safety.
City staff responded to those concerns: Director Youngworth and project staff said the rectangular rapid-flashing beacons (RRFBs) proposed are button-activated, LED and highly targeted and would be dark most of the time; they described the raised medians for the quiet zone as replacing existing short plastic channelizers and said the proposed medians would be similar in length to current channelizers. Staff said the brown areas shown in renderings are intended as decorative concrete consistent with the downtown streetscape design but could be grass if the council preferred — noting maintenance challenges with narrow grass strips and road salt. On winter maintenance of sidepaths, staff said in this corridor the multiuse sidepath is intended as shared-used and the expectation for snow clearing was not presented as a change to existing property owner responsibilities; residents should expect staff to confirm maintenance expectations during design.
Alders asked clarifying questions about requirements for continuous raised medians to maintain the city’s railroad quiet zone, whether roundabouts were considered (staff said property impacts and recent pavement meant roundabouts were not pursued), and whether a slip lane for southbound Badger to westbound College would remain (staff said it is retained largely for truck movements). Alder Schultz and Alder Meltzer both encouraged continued resident outreach and said constituents can contact them or staff with follow-up questions.
The public hearing was closed after staff answered questions. Staff said the design packages will return to the Municipal Services Committee as action items at the committee’s next meeting for a recommendation to the full council; detailed design and construction phasing will be worked out before bidding.
Ending: The committee’s next meeting will consider formal approval of the designs; staff asked residents with follow-up questions to contact project engineers for more detail.