Get Full Government Meeting Transcripts, Videos, & Alerts Forever!
Get email alerts on the School Construction topic
No spam. Unsubscribe anytime.
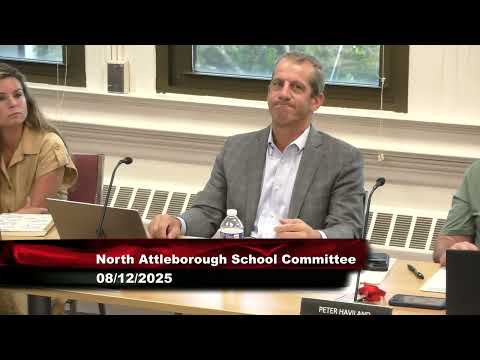
Design-development phase advances for North Attleborough Public Schools project; staff discuss plaza, materials and outdoor learning
Summary
Project staff said the North Attleborough Public Schools building has moved from schematic design into a design-development phase where architects and engineers are producing detailed drawings and specifications, including plans for a plaza, landscape, material selections and outdoor learning areas for the roughly 230,000-square-foot facility.
A staff member said the North Attleborough Public Schools building project has moved from schematic design into the design-development phase, where architects and engineers are producing the detailed drawings and specifications that will be used for construction. "But we're in this phase now called, design development. And and, basically, what it is, it's a phase where, like, your schematic design, which was the phase we're in before the vote, is just refined and expanded," the staff member said.
The design-development work includes both high-level decisions and granular details: material choices, interior finishes and furniture, and exterior elements such as a plaza and landscaping. The staff member described meetings on items ranging from tile pattern and color schemes to plans for the baseball field and the broader exterior appearance developed with a landscape architect. "I mean, so it's that that level of detail. We've had meetings about the baseball field. We're talking about, what the exterior is gonna look like, and there's so much that goes into that with the with the landscape architect," the staff member said.
Project scale was noted in the discussion. "Let me just look look around this room and think of what it would take to build this and and outfit it. We need to do that on this massive, you know, 230,000 square foot scale," the staff member said, adding that choices will need to account for maintenance and functionality as well as aesthetics. Participants discussed the entrance and circulation area — referred to in the meeting as the plaza — and how it could accommodate large gatherings while also supporting outdoor learning opportunities.
The staff member said decision-making is moving toward material selection and procurement: floor finishes, furniture and other fittings. "Mark. Yeah. Yeah. We're down to, like, you know, material selection. Pretty soon, we'll be talking about what materials do we want on the floors, you know, what type of, you know, what type of furniture we're gonna buy," the staff member said. The discussion noted a tight timeline for some choices and the need to balance aesthetic preferences with functionality and maintenance requirements.
To broaden input on aesthetic choices, the meeting described forming smaller working groups drawn from the building committee and the project’s working groups. "We actually have a few task force that we're putting together out off the working groups in the building committee. The 1 is actually like the aesthetics working group. Right? And it's such a representative group. We'll bring parents in. We'll bring staff in," the staff member said. The groups are intended to offer more eyes and ears on design details that are being finalized in the near term.
No formal votes or binding decisions were recorded in the provided transcript excerpt. The discussion focused on design decisions to be finalized in upcoming meetings and on the formation of task forces to advise on aesthetics and other detailed elements.