Get Full Government Meeting Transcripts, Videos, & Alerts Forever!
Get email alerts on the Housing Infill topic
No spam. Unsubscribe anytime.
Planning commissioners split on Carmichael office-to-apartment conversion; recommendation fails
Summary
The Sacramento County Planning Commission on Aug. 25 failed to recommend approval of a proposal to convert a vacant office building at 4748 Engel Road in Carmichael into 16 one‑bedroom rental units. Staff had recommended approval with conditions, but the commission vote was 2 no, 1 yes on the recommendation to the Board of Supervisors.
The Sacramento County Planning Commission on Aug. 25 considered a proposal to convert a vacant office building at 4748 Engel Road in the Carmichael community into 16 one‑bedroom apartment units and did not recommend approval to the Board of Supervisors, with the commission recording two votes against the staff recommendation and one in favor.
Staff and the applicant described the project as an infill office‑to‑multifamily conversion. Erwin Huerta, associate planner and project manager for the proposal, told commissioners the project site is zoned BP (business professional) and lies within the Mission Oaks neighborhood preservation area. The application requested a use permit, a special development permit to deviate from multiple multifamily standards (including covered parking, unit entry articulation and private open‑space dimensions), a variance from a 25‑foot continuous landscape planter requirement, a development plan review under the Mission Oaks NPA (section 532‑12.1), and a design review finding of substantial compliance with countywide design guidelines. Huerta said staff concluded the project is exempt from CEQA under California Public Resources Code section 21159.25 (streamlined infill exemption) and recommended approval subject to findings and conditions.
Why it mattered: the project proposes market‑rate rental housing in a built neighborhood and would reuse an underutilized vacant office building. Supporters said conversion preserves the existing structure and reduces development cost; critics raised concerns about traffic, neighborhood fit, emergency access and private open‑space shortfalls.
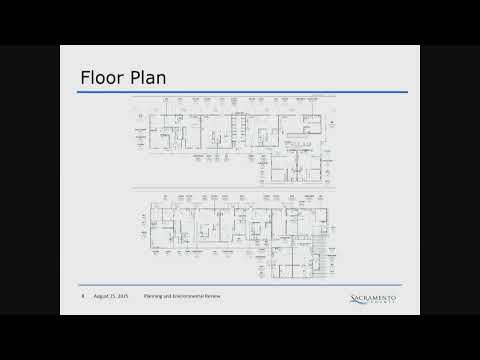
The proposal calls for 16 one‑bedroom units, 24 parking stalls (16 assigned, 8 for visitors), a common outdoor area with barbecue and garden beds, and façade updates in a Spanish architectural style. Staff and the applicant highlighted multiple deviations tied to the existing building footprint: Unit 1 would not meet the 40‑square‑foot private open‑space minimum and Unit 14 would not meet the 5‑foot depth requirement; parking end islands would be reduced from an 8‑foot minimum to about 5 feet; and the required continuous 25‑foot planter along residential boundaries in the Mission Oaks NPA would be reduced to roughly 5–10.5 feet. The project also proposes new masonry walls and wood fencing where the site abuts residences.
Fire and emergency access requirements shaped conditions. Huerta said the Sacramento County Fire Department requested that carports not be included because they could restrict apparatus and hose access; condition 8 conditions the future construction of carports on the applicant acquiring the adjacent property to create cross access. Huerta also described condition 9, a three‑foot gravel pathway along the western property line to facilitate emergency access and future tree planting adjustments to preserve clearance.
Public comment was largely opposed. Amber Villegas, a neighbor and board member of the Mission Oaks North Neighborhood Association who is also a structural design technician with Caltrans, asserted specific measurement and code concerns and questioned the adequacy of the project’s emergency access and plan measurements. David Cousins, a resident who spoke during public comment, suggested additional mitigation such as installing fire sprinklers as a concession for access constraints. Ricardo Rangel Reyes and other neighbors raised traffic and parking concerns and questioned how added residents would affect sight lines and on‑street parking.
The applicant’s design team said the conversion approach is intended to keep costs down and enable the project to proceed. Architect Sean Freitas said the building—constructed in 1973—would require substantial interior work if reused, and that full demolition and rebuild would double or triple costs and make the project infeasible. Freitas said the current developer scaled the project down from a previously proposed 20‑unit plan and added design and amenity changes in response to community feedback.
Advisory bodies and history: the Design Review Advisory Committee (DRAC) found the project in substantial compliance with the design guidelines and supported the conversion; the Carmichael CPAC (referred to in testimony as the Carmichael Old Foothill Farms Community Planning Advisory Council) had previously reviewed the matter and recorded a mixed record, with some members urging senior housing or changes and two neighbors at that CPAC meeting opposing the conversion for neighborhood suitability and structural safety reasons. Staff also noted a prior 20‑unit conversion application that the Board of Supervisors in 2021 declined to act on after public comment and that the applicant withdrew the earlier application.
Outcome and next steps: Planning staff recommended approval of the use permit, special development permit, variance, development plan review and design review finding, but the commission motion to forward a recommendation of approval failed on the floor; the clerk reported the item did not pass “with 2 votes to no and 1 yes.” Because the Planning Commission’s vote was not an approval, the staff record will be transmitted to the Board of Supervisors with the commission’s split recommendation for the board’s consideration. The project remains subject to the conditions Huerta described if the Board of Supervisors decides to act.