Get Full Government Meeting Transcripts, Videos, & Alerts Forever!
Get email alerts on the Housing Development topic
No spam. Unsubscribe anytime.
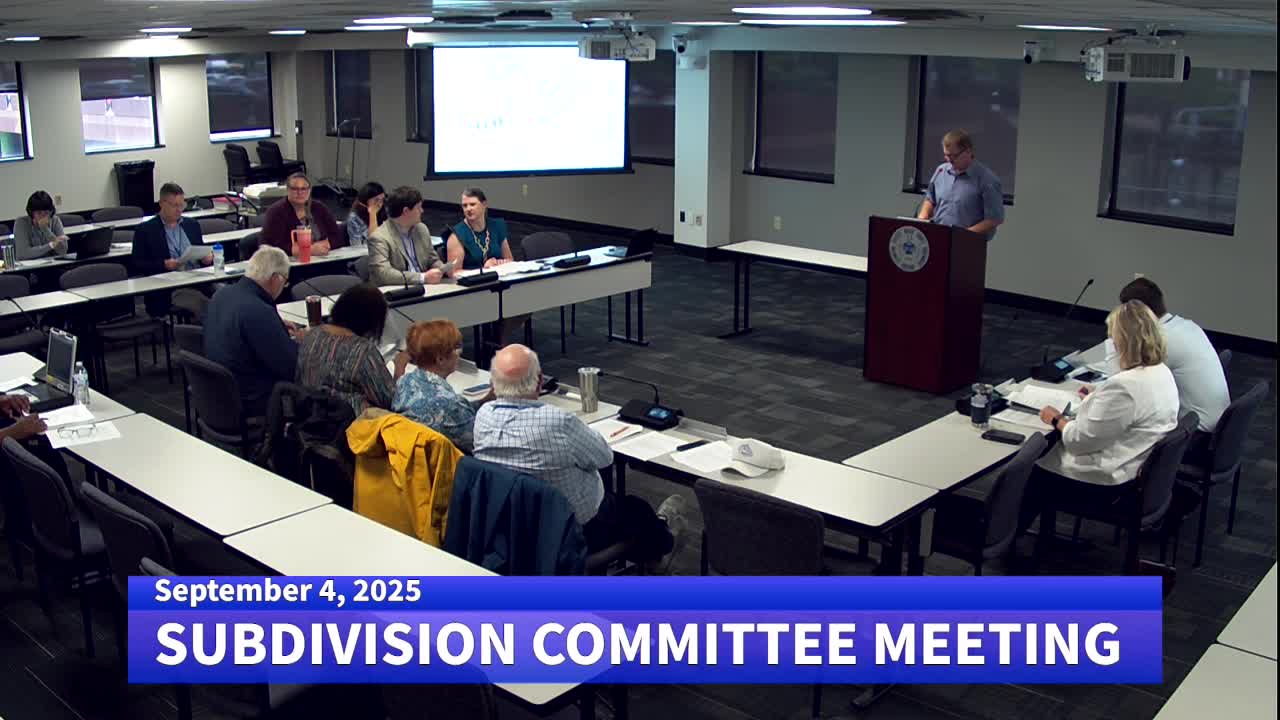
Committee approves Hub on East Maxwell zone change and development plan with conditions; developer pledges design tweaks
Summary
The Lexington Planning Division committee recommended approval of the zone change and development plan for the Hub on East Maxwell (MJDP 2551), a high‑density mixed residential project, after the developer committed to design changes and agreed to provide required technical studies and sign‑offs.
The Lexington Planning Division committee unanimously recommended approval of MJDP 2551 (Lindhurst Subdivision Block C, the Hub on East Maxwell), a high‑density residential zone change and development plan that would replace a full block bounded by Maxwell, Rose, Stone and Kalmia streets with a mixed townhome/multifamily building.
Jeremy Young and other planning staff outlined outstanding cleanup items but recommended approval of the zone change from R‑4 to B‑2A (downtown frame) with conditions. Staff asked the applicant to confirm soil and tree inventory mapping, address two remaining requirements not met, and provide additional details about streetscape activation and compatibility with adjacent H‑1 properties.
Brandon Gross, the applicant representative, and the project team at Core Spaces presented project renderings and a development approach they said would emphasize ground‑level townhomes, open courtyards and material choices to integrate with the adjacent historic district. Olivia Paprick of Core Spaces described the firm as a national developer that “develop, own, and operate” properties and said the team aims to tailor the design to local context rather than use a national template. Architect Nate Castillo showed plans that break the massing into multiple vertical volumes and light wells so the larger building “appears like three buildings” from the street.
Project metrics presented by the team included an approximate 983 beds and a parking strategy targeting a 40–50% parking ratio; the design calls for one level of underground parking, additional internal parking decks and interior compactors (the team said the compactor would be onsite and interior to the building). The developer committed to swap the main lobby entry toward Stone Avenue (closer to a new adjacent development) based on neighborhood feedback and to continue refining place‑builder criteria items such as street activation, townhome stoops and preservation of perimeter trees where feasible.
Staff requested more information on stormwater tie‑ins, where on‑site storm sewer will connect to the system with a known Maxwell Street stormwater concern, and how sanitary sewer will be accessed. The applicant said it was completing capacity and traffic studies and would provide a consolidation plat and final technical details before construction. Several commissioners praised the applicant’s engagement with neighbors and design approach but asked the team to explore every possible option to retain significant perimeter trees.
The committee moved and unanimously approved the staff recommendation for the zone change and development plan, subject to the list of standard sign‑offs (engineering, traffic, urban forester, open space, environmental quality, postal service) and correction of noted deficiencies.
What’s next: The plan proceeds to the public hearing and ultimately to the urban county council for final action (per the city’s zone‑change and development process). The applicant will provide final technical studies, a consolidation plat and any additional materials needed to meet staff sign‑offs.