Get Full Government Meeting Transcripts, Videos, & Alerts Forever!
Get email alerts on the Master Planning topic
No spam. Unsubscribe anytime.
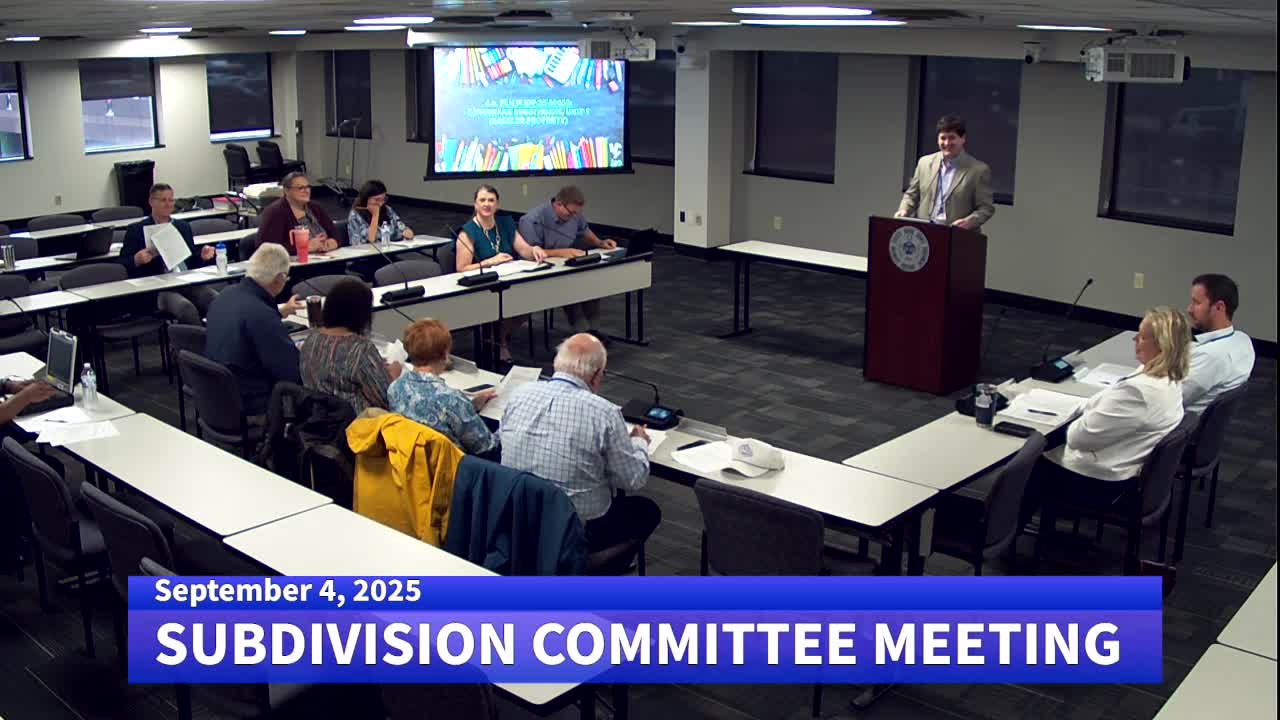
Committee postpones Canebrake subdivision zoning/development plan for more information on master‑plan compliance and infrastructure
Summary
Planning staff and committee members postponed review of the Canebrake (Basler) subdivision plan to allow the applicant to respond to multiple technical and master‑plan consistency issues, including a 100‑foot rural service area setback, connectivity/alley requirements and sanitary capacity.
The Lexington Planning Division committee recommended postponement of MAR 2513 — the Canebrake subdivision (Basler property) — after staff and commissioners identified several unresolved items relating to master‑plan conformance, roadway design, setback buffers and utilities.
Planning staff described the site as part of the city’s urban growth expansion area and said the Urban Growth Master Plan prescribes specific cross‑sections, roundabout treatments and a modified street grid that the applicant must show on the preliminary development plan. Staff identified a host of outstanding technical items: street layout and alley systems that do not match master‑plan expectations, required “place builder” criteria for the new expansion area, unspecified floodplain extents and a 100‑foot rural service setback where the new development abuts agricultural land outside the urban services area.
Daniel Kron and Jeremy Young of planning staff told the committee the master plan anticipates a protected bike lane and roundabout treatments along Canebrake and that the applicant must demonstrate how group residential buffers, open space and the required modified street grid will be met. Staff also flagged sanitary sewer capacity and water quality/stormwater questions, noting pump station upgrades in the region but asking for a sanitary capacity assurance analysis with the submittal.
Rory, representing the applicant team, said the applicant would likely submit a revised plan and noted discussion with adjacent property owners and Sayer (the nearby large property owner). The applicant’s preliminary unit counts were discussed; the applicant reported the plan shows 312 apartment units and 250 dwelling units (fourplexes, duplexes, single family), but planning staff asked the applicant to clarify and confirm the occupancy/unit counts. Staff recommended postponement pending those clarifications and studies.
Committee members asked for clearer information on where sewer and stormwater will connect, which entity will construct and own stormwater infrastructure, and how proposed streets will connect to the broader urban growth network. Several commissioners emphasized that the urban growth plan’s street network and access‑management expectations — including alley‑served rear access for single‑family lots rather than individual curb cuts — must be demonstrated in the revised plan.
The motion to postpone the plan, with staff conditions and recommendations, carried unanimously.
What’s next: The applicant will provide revised materials addressing master plan street cross‑sections, roundabouts, alley access and connectivity, floodplain mapping to the 100‑year extent, sanitary capacity studies and a clarified unit count before the commission will consider the plan again.