Get Full Government Meeting Transcripts, Videos, & Alerts Forever!
Get email alerts on the Rezoning Z7830 topic
No spam. Unsubscribe anytime.
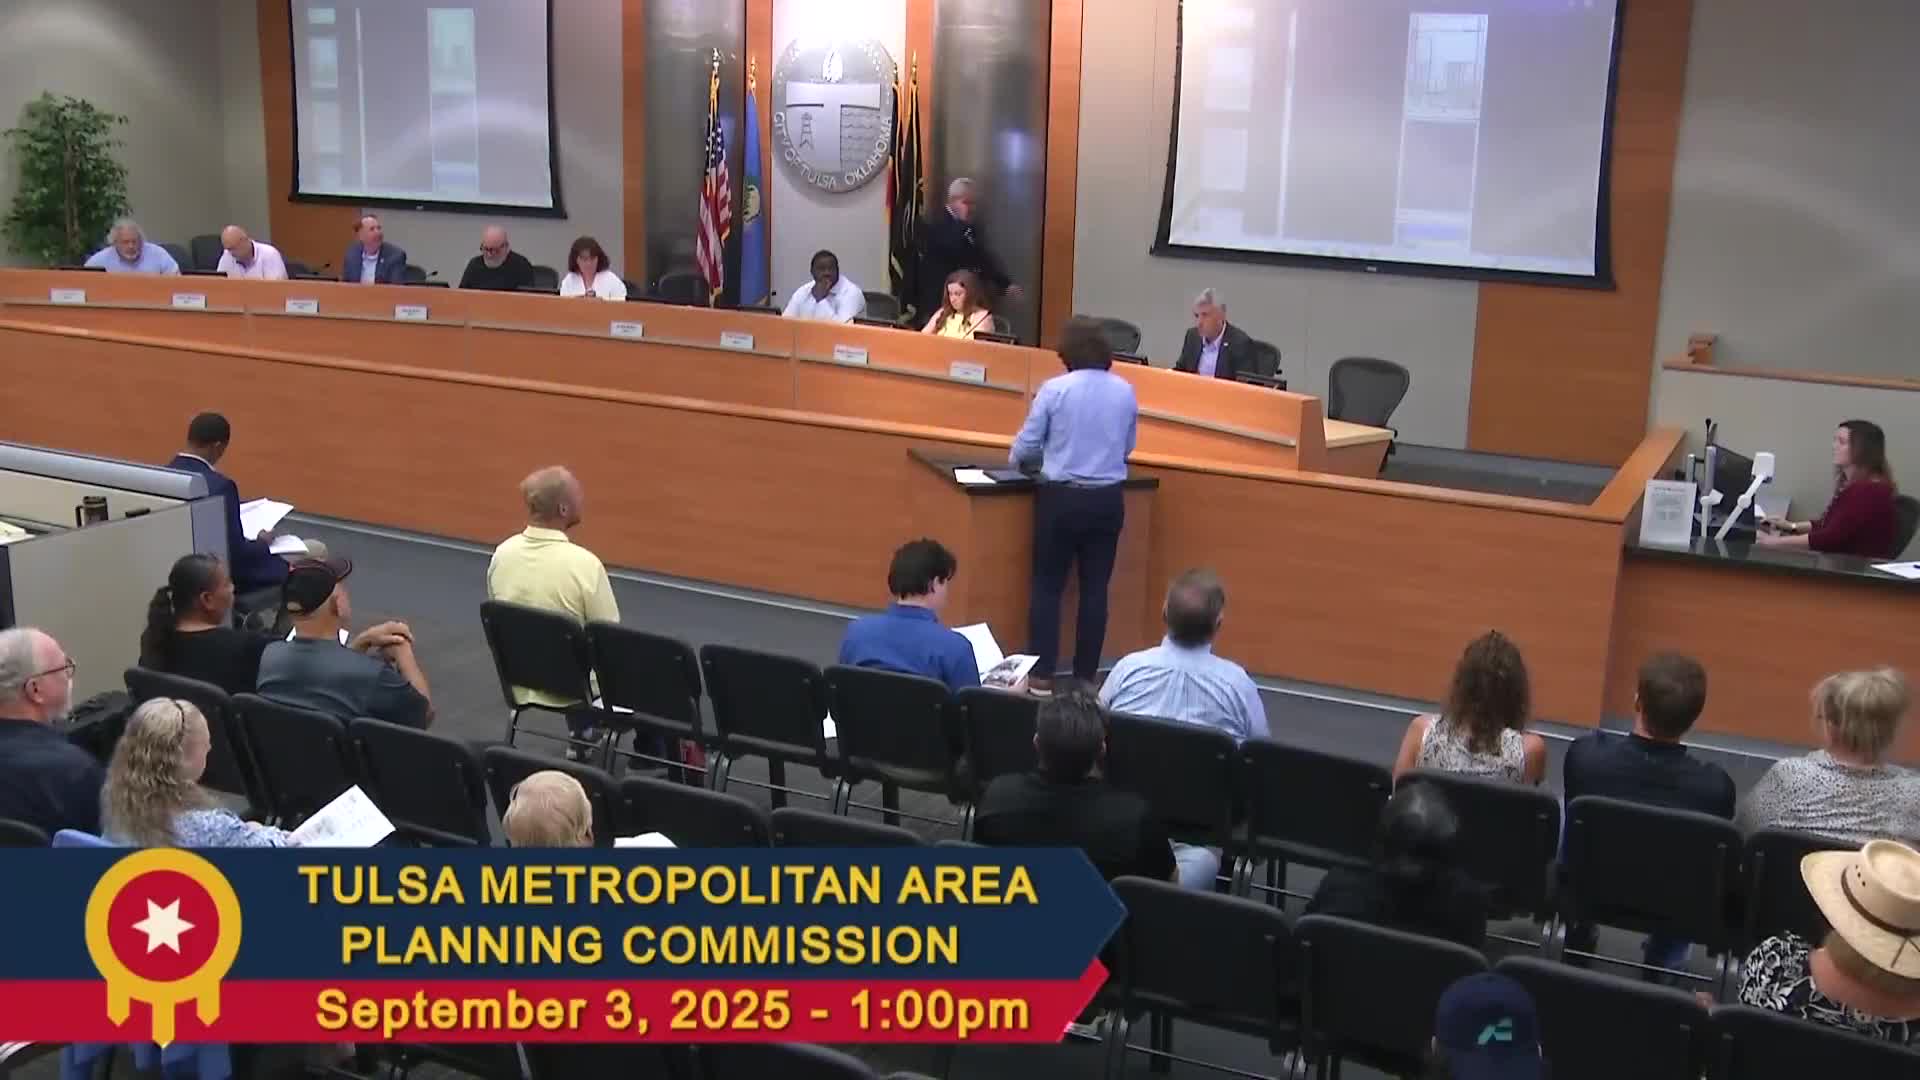
Planning commission approves rezoning for 80-acre East Tulsa subdivision after neighbor objections
Summary
The Tulsa Metropolitan Area Planning Commission approved rezoning of an 80-acre tract in East Tulsa from agricultural to RS‑4 single-family residential despite neighborhood concerns about flooding, infrastructure and lot sizes.
The Tulsa Metropolitan Area Planning Commission on Sept. 3 voted to approve rezoning case Z7830, moving roughly 80 acres north and west of the northwest corner of East 11th Street South and South 140th East Avenue from agricultural to RS‑4 single‑family residential zoning.
Staff told the commission the request was consistent with the comprehensive plan and that the RS‑4 district allows a range of single‑family lot sizes, including a minimum 50‑foot lot width and 5,500 square feet. Nathan (staff) said that, if zoning is approved, a subdivision plat with engineering plans for water, sewer and stormwater would follow for review before construction.
Neighbors and nearby property owners urged the commission to delay or deny the rezoning, citing long‑standing drainage and regional flooding in parts of East Tulsa, limited existing sewer and road infrastructure, and inconsistency between the smaller lots shown in the concept plan and the half‑acre lots that characterize much of the neighborhood. Speakers also questioned the site design, the adequacy of neighborhood outreach and whether the rezoning would allow dense development that would not fit the existing character.
Developer Kevin Mavers, director of development services for Robson Companies, told the commission the applicant hosted a public outreach meeting the night before and provided a written summary to staff. Mavers said the proposal is market‑rate, entry‑level housing — not subsidized affordable housing — and argued RS‑4 provides an appropriate transition between nearby industrial and commercial uses to the north and existing residential to the south. He also said the developer had already revised the conceptual layout to add detention/retention basins at the south end of the site and had geotechnical crews in the field to study rock and drainage issues.
Commissioners asked about schedule and unit mix. Mavers estimated preliminary and final engineering could take about 12–15 months, with infrastructure construction possibly starting in 2026 and vertical home construction beginning after about a year of infrastructure work; he said occupancy could be mid‑2028 if everything proceeds smoothly. He gave a construction cost example (roughly $200–$225 per square foot at current rates) and said speculative starter homes in the market now could price in the mid‑$200,000s to $500,000 depending on size and future cost inflation; he cautioned that price estimates are preliminary and subject to market changes.
After discussion, Commissioner Bulmash moved to approve case Z7830 pursuant to staff recommendation; the motion was seconded and the commission approved the rezoning. The transcript does not record a roll‑call tally in the public record.
The rezoning approval allows the developer to proceed to the subdivision plat and engineering stages; those future applications will be the forum for specific traffic, drainage and infrastructure plans and for additional public review.