Get Full Government Meeting Transcripts, Videos, & Alerts Forever!
Get email alerts on the Residential Addition topic
No spam. Unsubscribe anytime.
Commission approves addition and detached garage for Irvington home at 373 Burgess
Summary
The commission approved a two-story addition and a one-and-a-half-story detached garage at 373 Burgess Ave. after staff recommended conditions; commissioners asked for coordination on a few design details.
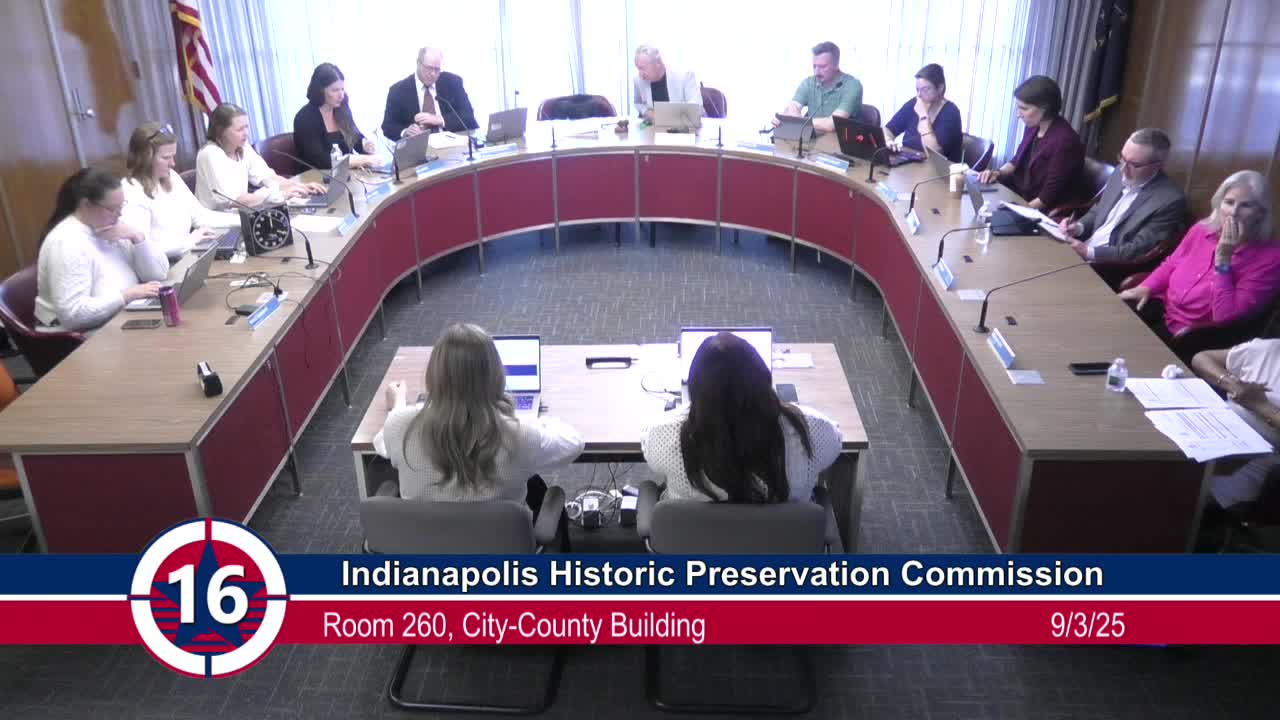
The Indianapolis Historic Preservation Commission approved a certificate of appropriateness for a two-story addition and a 1½-story detached garage at 373 Burgess Ave. in Irvington during its September meeting.
Applicant attorney Larry Dorfman and owner DJ Smith described the constrained lot — bounded on three sides by streets — and said the proposed two-story east-side addition replaces a nonconforming shed-roof structure and will include a kitchen on the first floor and an owner's suite above. Smith said the owners have rehabilitated the house and that “we've been the best stewards that we can be of this property.”
Staff recommended approval with stipulations and site controls. Shelby Long, senior architectural reviewer, told the commission the proposal conflicted in part with district guidance that prefers additions to be located at the rear of historic structures; staff nevertheless found the design of the addition acceptable but recommended adjusting the garage placement to make the accessory building more clearly “behind” the historic front wall. Staff proposed several stipulations, including final construction drawings coordinated with staff, a pre-construction meeting to confirm materials, and an on-site staking of footprints prior to permit release.
Commissioners noted the site’s three-frontage constraints and recommended minor clarifications to drawings and materials rather than denying the project. Commissioner Anson Keller called the site “particularly difficult” and said the east addition is effectively the rear for this lot. The commission asked the applicant to work with staff on minor discrepancies between renderings and elevations and on garage-door detailing.
Meg Bush, commission administrator, read the staff recommendation with nine stipulations including coordination of final construction drawings, a pre-construction materials review, and the owner’s responsibility to comply with applicable codes. The commission voted to approve the COA as recommended by staff.
The owner and applicant were instructed to coordinate the final materials and a pre-construction stakeout with staff before permits are issued.