Get Full Government Meeting Transcripts, Videos, & Alerts Forever!
Get email alerts on the Development Parking Garage topic
No spam. Unsubscribe anytime.
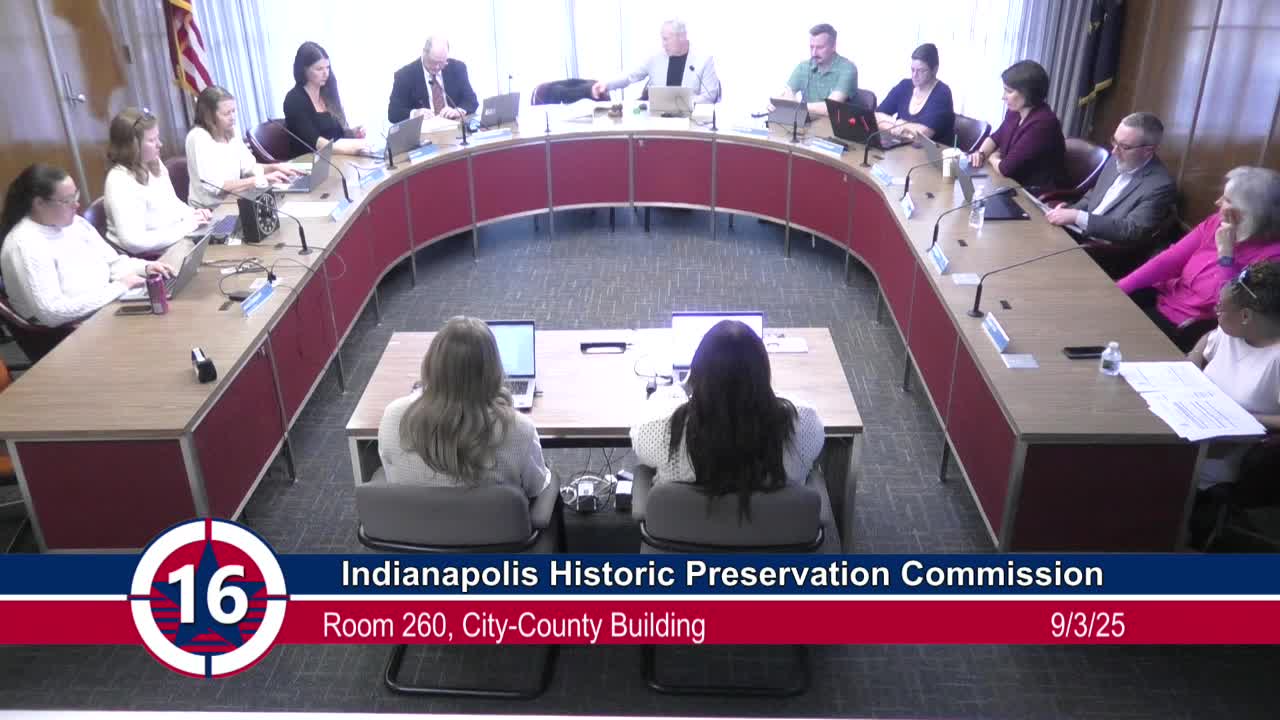
Historic commission continues Hendricks Carrollton project after traffic and façade concerns
Summary
The Indianapolis Historic Preservation Commission on Tuesday continued a certificate-of-appropriateness request from Hendricks Commercial Properties for a Carrollton Avenue hotel and public parking garage after commissioners and neighbors raised unresolved traffic-access and garage-screening concerns.
The Indianapolis Historic Preservation Commission on Tuesday continued a request from Hendricks Commercial Properties to amend COA 2017-COA-49 for a mixed-use building and public parking garage at Carrollton Avenue and Tenth Street until the commission's Oct. 1 meeting.
The commission’s staff and several commissioners said they remained concerned about vehicle access and the visual treatment of the garage’s bumper wall and ventilation screening. Emily Jarzan, principal architectural reviewer, told the commission that Department of Public Works (DPW) had received the project’s traffic memo but “had not had a chance to look at that memo” and that DPW “still have very strong reservations about the access in and out of Tenth Street.” Jarzan told commissioners the DPW response could require relocating the garage access.
Applicant representatives described revisions since the prior hearing. Shade Renbois, representing Hendricks Commercial Properties, said the project reduced the podium height by 4 feet 6 inches and refined façade articulation, and Aaron Hurt, the project civil engineer, summarized a traffic memo and said the developer could study a dedicated turning lane and coordinate signal timing with DPW. Lance Alexander Hendricks, representing the owner team, said the company intends to “clean up that area and actually refinish it” across Tenth Street after construction staging ends.
Neighbor Larry Jones objected to the proposed Tenth Street access and to continued use of the unsurfaced lot across Tenth Street for staging. Jones said the lot “is a mud pit” and urged a commitment from the developer to finish the lot before permitting work continues. He also described concerns about U-turning and left-turn stacking on Tenth Street during peak periods.
Commissioners cautioned that the unresolved DPW review made immediate approval premature. Commissioner Annie Litter and others pressed for a DPW blessing before issuing a COA, and Commissioner Anson Keller and others raised repeated concerns about the visual prominence of the garage’s bumper wall and the adequacy of screening. The applicant said it is willing to further develop materials for the garage screen and to coordinate a mock-up for staff review.
With that outstanding traffic-engineering issue and remaining design refinements to address, the commission voted to continue the case to its Oct. 1 hearing so DPW can respond and staff and the applicant can refine the parking-garage screening materials and other details.
The continuance preserves the commission’s ability to require DPW approval and additional design work before a final COA is issued.