Get Full Government Meeting Transcripts, Videos, & Alerts Forever!
Get email alerts on the Land Use Subdivision topic
No spam. Unsubscribe anytime.
Council approves Hunters Path subdivision annexation and preliminary plat; councilor registers lone no vote
Summary
The council annexed about 25.7 acres for the Hunters Path subdivision and approved a preliminary plat for 125 single‑family lots in the R‑2 zone, subject to conditions; councilors voted 5–1 on both actions and staff noted required irrigation and pathway connections to a planned city park.
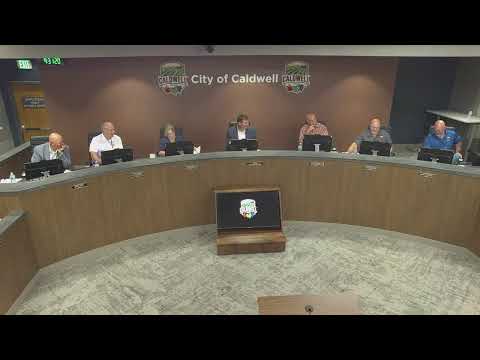
The City Council on Wednesday approved annexation and a preliminary plat for the Hunters Path subdivision, a 125‑lot single‑family project on roughly 25.7 acres near the northwest corner of Aviation Way and Marblefront Road.
Planning staff recommended approval and said the project complies with the city’s Neighborhood 2 comp‑plan designation and the requested R‑2 zoning. The proposed map shows 125 detached single‑family lots with average lot sizes around 5,000 square feet (minimum lot size shown 4,360 sq ft) and common open space totaling about 2.8 acres (roughly 11.7% of the site). The plat includes internal sidewalks, an 8‑foot community pathway linking east to west and a pathway connection to a planned city park to the west.
During the hearing residents raised questions about irrigation conveyance: several properties in the area are currently served by gravity irrigation ditches and those owners asked for confirmation that their water rights and service connections will be preserved. Applicant representatives said Idaho statute requires developers to preserve irrigation service to existing users, and engineering staff said final irrigation routing and any required lift‑station upgrades will be resolved in construction documents and at final plat. City engineering noted that if a pressurized irrigation lift station is required, the developer must construct it and then dedicate it to the city.
Councilors discussed lot sizes and zoning: R‑2 was the requested initial zoning and staff and the applicant said R‑2 is consistent with the area hub designation in the comp plan; an R‑1 zoning (larger minimum lot size) would have produced fewer lots. One councilor said he preferred R‑1 and voted against the measures, but the annexation and preliminary plat passed 5–1 (Councilor Register voted no on both votes).
Votes at a glance: Annexation passed 5–1 (Councilor Register opposed). Preliminary plat approval passed 5–1 (Councilor Register opposed). Conditions of approval include standard engineering, dedication of right‑of‑way where required, compliance with the preliminary landscape and open space exhibits and coordination of irrigation routing with Pioneer Irrigation and affected property owners.
Staff said phase‑one construction is tentatively scheduled for 2026 or 2027, dependent on market conditions, and the developer and city will coordinate pathway connections to the future park on the site’s west edge.