Get Full Government Meeting Transcripts, Videos, & Alerts Forever!
Get email alerts on the Zoning Variances topic
No spam. Unsubscribe anytime.
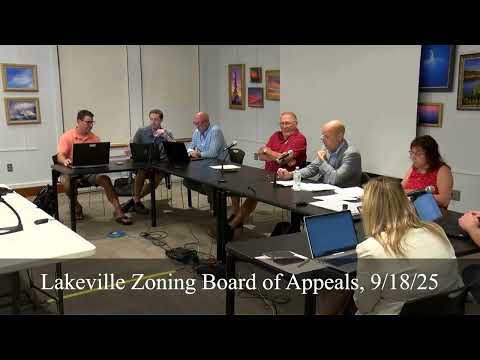
Lakeville ZBA continues hearing on 90 Main Street addition, asks for stamped survey
Summary
The Lakeville Zoning Board of Appeals continued a petition to add about 200 square feet to a one-bedroom house at 90 Main Street, citing missing site-survey information and unclear setbacks; the board asked the applicant to return with a PLS‑stamped existing-conditions plan and continued the hearing to Oct. 16, 2025.
The Lakeville Zoning Board of Appeals on Sept. 18 continued a petition to add roughly 200 square feet — a second bedroom and a small office — to a one‑bedroom home at or near 90 Main Street, asking the applicant to provide a stamped land survey and clear site plans before the board will approve any change.
Board members said they had received memos from the Board of Health (Sept. 11) noting no objection to the proposed addition and from the Planning Board (Sept. 16) stating no comment. Still, board members said the submitted materials did not show the house location on the lot or clearly document front and side setbacks, leaving open the possibility that the addition could increase a nonconforming condition.
The applicant described the work as a roughly 200‑square‑foot side addition to create a second bedroom and an office. A board member said many lots on that stretch of Main Street measure about 50 by 100 feet and asked the applicant to provide an existing‑conditions plan stamped by a professional land surveyor (PLS) showing the house location relative to property lines, the driveway and the proposed addition. The applicant said the parcel is “close to 40,000 square foot,” which the board characterized as roughly one acre; the applicant did not provide a stamped plan at the hearing.
Neighbor Eileen Gold of 92 Main Street said the side setback where the addition is proposed is unclear and expressed concern because her bedrooms are along that side. Board members recommended staking the proposed addition in the field and obtaining a PLS‑stamped existing‑conditions plan so the board can confirm that the addition will not make the structure more nonconforming.
With those conditions, the board voted unanimously to continue the hearing to Oct. 16, 2025. The board indicated that, if the applicant returns with the requested stamped plan showing existing setbacks and distances, the matter should be resolved at that continued hearing.
Memos from the Board of Health (dated Sept. 11) and the Planning Board (dated Sept. 16) were read into the record; both are recorded as having no objections or comments. The board also asked the applicant to confirm septic capacity before final approval, as the application did not include documentation showing current septic sizing or capacity.
The board’s continuation means no formal variance or waiver was granted at the Sept. 18 meeting. If the applicant files the requested stamped survey and site plan before Oct. 16 and the measurements show the addition will not increase nonconformity, the board indicated it would be prepared to vote at the next hearing.