Get Full Government Meeting Transcripts, Videos, & Alerts Forever!
Get email alerts on the Residential Infill topic
No spam. Unsubscribe anytime.
Plan Commission OKs rezoning and development plan for townhome project on West Eighth and Ninth avenues
Summary
The Oshkosh City Plan Commission unanimously recommended a zone change and approved a general development plan to allow two 10‑unit townhome buildings and two 2‑unit buildings on a group of 10 parcels on West Eighth and West Ninth avenues.
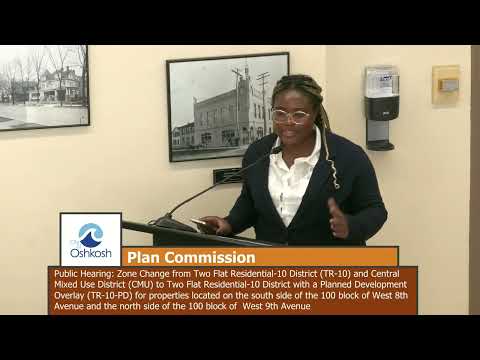
The Oshkosh City Plan Commission voted 8-0 to recommend a rezoning and to approve a general development plan that would allow two 10‑unit townhome buildings and two 2‑unit buildings on a collection of parcels on the south side of the 100 block of West Eighth Avenue and the north side of the 100 block of West Ninth Avenue.
The vote followed staff presentations explaining the request to change the properties from their current mix of 2‑Flat Residential (TR‑10) and one Central Mixed Use lot to TR‑10 with a Planned Development (PD) overlay, and a separate approval of a General Development Plan (GDP) that shows the proposed site layout and building designs.
Planning staff told the commission the subject area includes four vacant lots and one single‑family lot along West Eighth and five vacant lots along West Ninth. The PD overlay is needed because the two 10‑unit buildings proposed are not allowed in TR‑10 without the overlay. Staff said the proposal aligns with the city’s Center City future land use guidance and recommended approval with findings and conditions in the staff report.
Palomio Contade, the project developer, spoke at the hearing and thanked neighbors for attending. Contade said the development team appreciates community interest. Planning staff responded to technical questions from commissioners about remaining single‑family homes that would stay between proposed new units and noted there is no plan to develop those homes at this time. Staff said the two 10‑unit buildings would each be on their own lot after a certified survey map (CSM) is filed, and each of the 2‑unit buildings would also be on separate parcels.
Commission member Pollack asked whether the mix of new and existing homes would create a long‑term “checkerboard” pattern; planning staff replied that the underlying TR‑10 zoning remains and the PD overlay provides flexibility only for the proposed development. Commissioners also discussed site design details during the GDP review. Staff said the site plan anticipates six driveway accesses split between West Eighth and West Ninth avenues, one‑car attached garages for each unit, reduced front and side setbacks (to be addressed with BSMs during site plan review), increased impervious surface ratios appropriate to a multifamily site, and rear yard space adequate to satisfy required outdoor recreation area for multifamily uses. Staff said final building elevations and landscaping will be submitted during the subsequent Site Implementation Plan (SIP) phases.
Commission member Propp spoke in support, saying the project would be an “interesting infill development” and that neighborhood meetings indicated nearby residents generally supported it. Following discussion there was a motion "to adopt the findings and recommendation as stated in the staff report," a second, and a roll call vote that carried 8-0.
The commission’s approval is a city planning recommendation; final approvals or conditions may be imposed in later SIP reviews, and required CSM(s) must be completed to create the parcels shown in the GDP. The staff report lists specific findings and conditions that the commission adopted in voting to recommend the zone change and approve the GDP.
Details from the record: the application covers 10 subject parcels; the proposed housing mix is two 10‑unit townhome buildings and two 2‑unit buildings; the PD overlay is requested to permit the 10‑unit buildings; CSM(s) will be required to reconfigure lots; staff recommended approval; commission voted 8-0 to adopt staff findings and recommendations.