Get Full Government Meeting Transcripts, Videos, & Alerts Forever!
Get email alerts on the Land Development Code topic
No spam. Unsubscribe anytime.
Planning commission backs 2025 Land Development Code update, recommends vinyl siding ban and approves preliminary‑plat change
Summary
The Commerce City Planning Commission voted to recommend adoption of a comprehensive 2025 Land Development Code (LDC) update, and separately recommended banning vinyl siding in the current code and making preliminary plats public hearings with administrative final plat approval; votes on the latter two were 4–1.
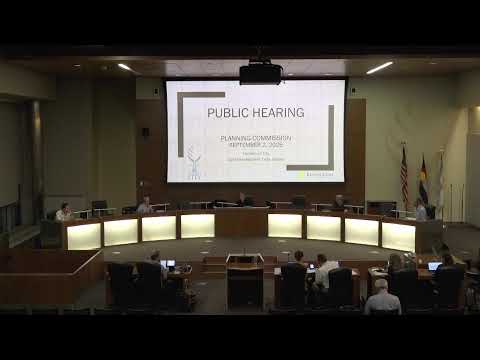
The Commerce City Planning Commission on Sept. 2 recommended that City Council adopt a comprehensive update to the Land Development Code (LDC) intended to implement the 2045 Comprehensive Plan and modernize the city’s development rules. The commission also voted separately to recommend an immediate amendment to the existing code to prohibit vinyl siding, and to add preliminary‑plat procedures (public preliminary plat hearings with administrative final‑plat approval).
Interim Community Development Director Mike Sutherland introduced the item and described the LDC update as one of two major, interrelated long‑range planning projects following adoption of the 2045 Comprehensive Plan. Consultant Brian Mabry of Kendi Keyst Collaborative summarized the nearly 600‑page public‑hearing draft. Heather Vidlock, planning manager, presented staff’s recommended language and described specific topics raised previously in joint study sessions, including motor‑court design, build‑to‑rent policy, the vinyl‑siding prohibition and preliminary‑plat procedures.
The draft LDC reorganizes zoning districts to match comprehensive‑plan character areas, replaces the current use lists with a consolidated use table and limited‑use framework, and adds building‑form standards, a sustainability‑index menu, updated parking ratios, tree‑preservation rules and clearer review procedures. Staff said limited uses and conditional uses in the draft are tied to the land rather than to an applicant to reduce tracking problems when properties change owners. The draft also includes an open‑space/amenity menu and updated subdivision and street‑connectivity requirements.
Staff said motor‑court rules discussed in August were incorporated: a maximum shared driveway width of 20 feet, a limit equating to 30% of housing in a given project that may be motor courts, a maximum driveway length of 150 feet from the public street, and a requirement that units adjacent to a public street have front doors facing the street. Staff also said build‑to‑rent would be allowed but would be revisited for more policy detail at a later study session. Vidlock explained that to make the new code effective citywide the city must complete a legislative rezoning or individual property rezones; staff proposed a mapping strategy and additional outreach for that next step. She presented an implementation timeline that included a City Council first reading on Oct. 6 and a second reading on Nov. 3.
Public commenters included Leila Rosales (residential development community), who urged smaller minimum green‑court widths, narrower pedestrian connections (4–5 feet rather than 6), consistent motor‑court sizing (four units), and reconsideration of amenity cost multipliers; and Michael Farrington, a resident, who urged allowing row homes in R‑1/R‑2 with conditional or limited approvals to expand attainable homeownership options. Commissioner Schechter raised whether “social equity” language in amenity standards should be clarified to address accessibility; staff and consultants noted detailed ADA and building‑code accessibility standards are handled in building and engineering codes and that larger connectivity issues are reviewed at subdivision/preliminary‑plat stages.
On motions and votes, the Planning Commission voted to recommend the new 2025 Land Development Code to City Council (motion by Commissioner Schechter; electronic vote 5 yes, 0 no, 0 abstain). On a separate motion, the commission recommended amending the current LDC to prohibit vinyl siding (mover recorded in the transcript as Commissioner Keefer/Kiefer); that motion passed 4 yes, 1 no, 0 abstain. On another separate motion, the commission recommended adding preliminary‑plat procedures to the existing code so preliminary plats would be subject to public hearings while final plats could be administratively approved if they conform to the approved preliminary plat; that motion passed 4 yes, 1 no, 0 abstain.
Vidlock told commissioners the legal effect of the advisory motions on the current code would be for City Council to consider two separate ordinances: one to amend the existing code immediately for the vinyl siding ban and preliminary‑plat rule and one to adopt the new 2025 LDC after the legislative rezoning that implements new district mapping. Staff emphasized the mapping exercise and upgrades to permit software and fee schedules will take months and require outreach to property owners and the business community.
The Planning Commission closed the public hearing and forwarded its recommendations to City Council. City Council will review the LDC ordinance and the two immediate amendments in upcoming readings; staff expects to return with a legislative‑rezoning strategy and additional study sessions on build‑to‑rent and mapping.