Get Full Government Meeting Transcripts, Videos, & Alerts Forever!
Get email alerts on the Bike Infrastructure topic
No spam. Unsubscribe anytime.
San Mateo revises Delaware Street bike-lane plan after parking, event-center and school safety concerns
Summary
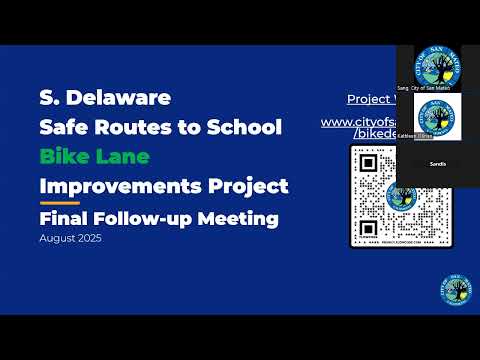
City of San Mateo staff presented a revised design for a one-mile Delaware Street protected bike corridor on Aug. 19, keeping more vehicle lanes in one segment after community feedback but projecting greater parking losses overall; staff will present the project to the City Council on Sept. 2.
SAN MATEO, Calif. — City of San Mateo Public Works staff on Aug. 19 presented a revised design for a roughly one-mile protected-bike corridor on Delaware Street, saying the update responds to resident concerns about event-center access, driveway turns and traffic operations while preserving protected cycling lanes and adding short-term loading spaces.
The project matters because Delaware Street serves as a continuous north–south spine connecting schools, the county event center, Bay Meadows and other destinations; the revised design seeks to balance bike protection with vehicle circulation during large events and to reduce vehicle/bike conflict points near schools.
City staff lead the presentation and said the corridor design follows the city’s bike-master-plan network and the City Council–adopted master plan. The project would build physically separated (class 4) bike lanes in portions of the corridor, use vertical bollards for separation, and retain existing through lanes in one constrained 900-foot segment between Bermuda Drive and Saratoga Drive to address resident concerns about access during large event days. Staff said they will summarize public feedback and the revised design at the City Council regular meeting on Sept. 2.
Project scope and design changes Sang, a City of San Mateo Public Works staff member, told the open-house audience the one-mile project limit extends from about Nineteenth Avenue to Pacific Boulevard and will include physically protected bikeways (using green bollards) in the northern segment and bike-boulevard treatments farther south. He said staff adjusted the design after outreach that began in 2024 and continued with follow-up engagement in April 2025.
The original design presented to residents and Council in spring reduced travel lanes more aggressively in some blocks to make space for protected lanes while retaining parking where possible. The revised design keeps two southbound through lanes in the approximately 900-foot Bermuda–Saratoga segment, rather than reducing to a single through lane, in order to preserve access for large event traffic and curb driveway turn concerns. Staff said that change increases parking impacts along Delaware but that city planners are exploring additional parking on Pacific Boulevard to partially offset the loss.
Parking and measurable impacts Staff presented parking-count estimates and a comparison between the original and revised designs. The original design, staff said, would have removed about four on-street parking spaces in the project segment; the revised design would remove up to 12 spaces, a net loss of about eight spaces compared with the earlier plan. Staff noted the city is evaluating options such as angled parking on Pacific Boulevard to replace some lost spaces.
Safety, driveway access and bicycle operation Residents raised concerns that the original center-line striping would have legally prevented left turns into some driveways. In response, staff revised the center-line striping in places to allow legal left turns where feasible, restoring access for drivers entering and exiting private property.
Staff emphasized that the design adheres to minimum width guidance and retains operational clearances for bicyclists; where gutters or inlets reduce available pavement, the design preserves at least the minimum continuous space for bicyclists, with vertical bollards for separation in the class 4 segments.
Event-center access, bus stops and enforcement Multiple residents and an event-center representative said access to the county event center during large events and deliveries is a central concern. Staff reported meetings with the event center, police, Recology and county emergency services and said those agencies raised no specific operational objections to the lane adjustments. Dana, an event-center representative, called the revised plan “a great first step” and said the center and city will continue coordination for event-day access and parking.
Staff also discussed a bus-stop treatment within the project limits. The design will follow the city’s and transit guidelines for a pull-over-style stop (staff referred to San Francisco bus design guidance in the discussion), and staff said the stop is intended to allow buses to pull out of the vehicle through lane. Staff noted the striping can be adjusted if the stop location changes in future coordination with the transit agency.
School access and community comments Several speakers, including Maggie Chan, who identified herself as a San Mateo school board member, urged prioritizing safe routes to school. “We cannot expect our kids to ride to school when it’s not safe,” Chan said, urging that the project be part of a connected, end-to-end network rather than an isolated segment. Parents and residents asked the city to prioritize completing adjacent links (for example, Bermuda Drive) in future projects so students have continuous protected routes.
Data and next steps Staff said they completed counts of bicyclists, scooters and vehicle movements at key locations and performed a traffic operations analysis used to justify retaining two southbound lanes in the constrained segment to accommodate rare event-driven peak flows. Staff acknowledged the operations analysis does not fully capture every large-event surge and said the revised design reflects a compromise intended to balance event access, driveway movements and bike protections.
The project team asked the public to review exhibits after the presentation and said staff will present a summary of feedback and the revised design to the City Council on Sept. 2. Staff stated they expect to advertise the project for bid after Council action and to proceed to construction later this year into the following year (timeline not specified by staff).
What remains unresolved Public commenters pressed for additional data sharing on intersection-level vehicle turning volumes during event and non-event days, requested a review of signal timing to manage cut-through traffic, and urged faster inclusion of nearby connectors such as Bermuda Drive in the city’s implementation program. Staff acknowledged those concerns and said follow-up coordination with the event center, transit and other city projects is planned.
For documents and exhibits, staff directed attendees to the project website and project exhibits posted at the open house; staff also invited attendees to the Sept. 2 City Council meeting for further discussion.