Get Full Government Meeting Transcripts, Videos, & Alerts Forever!
Get email alerts on the Land Use Adaptive Reuse topic
No spam. Unsubscribe anytime.
Owners propose converting Goshen mansion into two-event-venue complex; board raises parking, wastewater and noise concerns
Summary
Representatives for Goshen Mansion on the Hill LLC presented initial plans to the Goshen Zoning Board to adaptively reuse an existing mansion as a small-scale service business with two indoor event spaces and guest rooms, a proposal that requires relief from the town's 5,000-square-foot threshold.
Representatives for Goshen Mansion on the Hill LLC presented initial plans to the Goshen Zoning Board to adaptively reuse an existing mansion on a roughly 141-acre site as a small-scale service business that would include two indoor event spaces, guest rooms and associated site work.
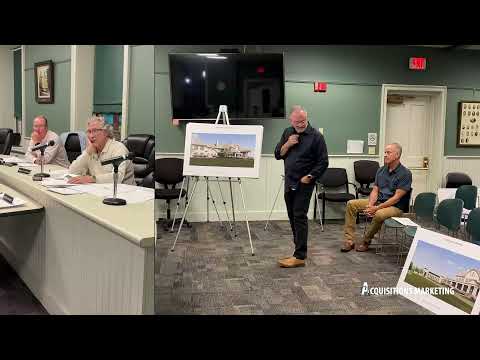
Steve Esposito of Engineering Properties said the application seeks relief from the town's 5,000-square-foot threshold for small-scale business use. Esposito described the revised plan as moving away from a seasonal tent toward permanent construction with two event spaces — "one for a 160 seats, and the other for 300 seats," he said — plus guest rooms and associated parking, walkways and gardens. He told the board the project will require coordination with county and state agencies because the proposal calls for a transient water supply and wastewater that the applicant anticipates will exceed 1,000 gallons per day, which triggers state Department of Environmental Conservation (DEC) review and Orange County Health Department approvals for the water supply.
Board members pressed the applicant on parking and operational logistics. The applicant said a parking analysis will be submitted during site-plan review and described transport options used at similar venues, including shuttle or bus services for guests. The board noted prior local projects with inadequate overflow parking and emphasized the need for a practical, enforceable parking plan. Members also raised noise and lighting concerns; one member said sound in the area has carried "about a mile" in prior developments, and the applicant agreed to consider conditions limiting outdoor entertainment and to locate any outdoor ceremony area between the two structures and screened by topography and vegetation.
Architect Jeff DeGruv said the project team intends to preserve the mansion's architecture and to design additions to harmonize with the existing building, describing the goal as making the structure "look like it's always been here." The board and applicant agreed the matter should advance to further review; the planning board had declared its intent to be lead agency for coordinated SEQR review but had not yet finalized lead-agency status, so the zoning board will coordinate timing with the planning board. The zoning board continued the item to its Sept. 16 meeting to allow further coordination and for the applicant to return with more detailed materials, including a parking analysis, lighting study and documentation for health and DEC reviews.