Get Full Government Meeting Transcripts, Videos, & Alerts Forever!
Get email alerts on the Zoning Permit topic
No spam. Unsubscribe anytime.
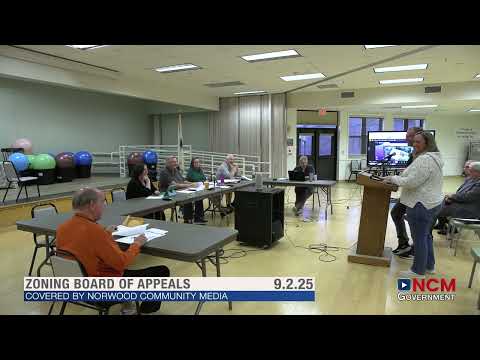
Norwood ZBA approves 24x24 garage at 76 S Access Road; special permit issued
Summary
The Norwood Zoning Board of Appeals granted a special permit for a 24-by-24-foot detached garage at 76 S Access Road (Case 25-20), finding the proposed structure meets special permit criteria; vote was 5-0.
The Norwood Zoning Board of Appeals on Sept. 2 approved a special permit (Case 25-20) to allow a proposed 24-foot-by-24-foot detached garage to be built within the side setback at 76 S Access Road. The vote to approve the application as presented was 5-0.
Applicant Jamie Mazzola told the board the garage would be a prefabricated, two-car structure set in line with the driveway and finished to match the house with vinyl siding and a concrete slab. Mazzola said the rear of the lot contains ledge that limits alternative siting and that the proposed garage would be “lined up perfectly with our driveway.”
The application requested a special permit under zoning bylaw section 5.4.0.4 to increase the nonconforming nature of the property by locating the garage within the side setback. During questioning, Mazzola confirmed the existing shed would be removed; the applicant also said the proposed garage would sit approximately 5 to 7 feet from the property line and that utilities would be limited to electricity, with no immediate plans for other services.
Board members asked about neighbors and site visibility; Mazzola said he had spoken with adjacent owners and had not received objections. After public comment (none), a motion to approve as presented was seconded by Al and carried with Yes votes from Al, Joanne, Rachel, Matt and the chair.
The ZBA file notes plans are on record with the Planning & Community Development office and may be requested by emailing commdev@norwoodma.gov.