Get Full Government Meeting Transcripts, Videos, & Alerts Forever!
Get email alerts on the Board Votes Parking And Setbacks topic
No spam. Unsubscribe anytime.
Board of Adjustments approves three additional variances for parking and setbacks
Summary
On Sept. 2 the St. Tammany Parish Board of Adjustments approved after‑the‑fact and submitted variances for a Mandeville church parking lot, a Covington rear‑yard addition, and a Mandeville carport side‑yard setback; staff conditions and permitting requirements were noted.
The St. Tammany Parish Board of Adjustments on Sept. 2 approved three variances covering parking and yard setbacks across Mandeville and Covington.
Reach Church Community, 3699 Highway 59, Mandeville — The board approved an after‑the‑fact variance to allow two rows of parking to contain more than 12 continuous spaces, to waive some interior landscape‑island requirements at the ends of parking rows, and to accept some required Class A and B trees in the perimeter green space rather than in interior islands. Staff reported the change preserves existing parking capacity, allows the church to add 13 spaces to meet its needs, and that the applicant must apply for and receive an after‑the‑fact site work permit through the Department of Permits. The board approved the request with no objection recorded; the vote passed with all members present voting in favor.
712 Silverthorn Lane, Covington — A homeowner requested a variance to reduce the required rear yard setback from 25 feet to 10 feet to accommodate an addition of about 800–1,000 square feet that would add a bedroom and bathroom. Staff noted the rear of the property abuts a 30‑foot green space and the homeowners association had approved the request. The board approved the variance as submitted.
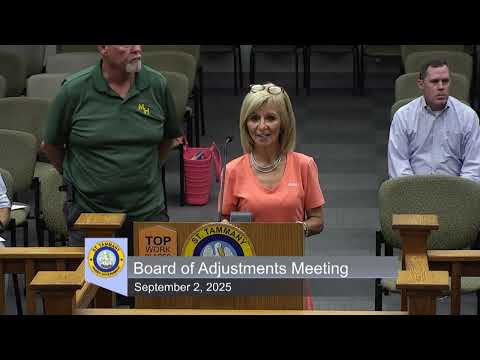
166 DeVeil (Duval) Drive, Mandeville — An after‑the‑fact variance was approved to reduce the required side yard setback from 7.5 feet to 5 feet to allow a smaller attached single‑car carport to remain or be rebuilt attached to the house. The property owner said the contractor constructed the carport without a permit; the owner provided letters of non‑objection from neighbors and said she plans to remove a small tree that interferes with the structure. Staff noted wind‑load and attachment considerations for detached versus attached carports and said any permitted replacement would be reviewed through normal permitting to address drainage and construction compliance. The board approved the variance as requested.
Each vote was recorded as carried by the members present. Staff indicated applicants must complete any outstanding permitting steps — including after‑the‑fact site work permits and any required drainage or as‑built plans — through the appropriate parish departments.