Get Full Government Meeting Transcripts, Videos, & Alerts Forever!
Get email alerts on the Land Use Design Review topic
No spam. Unsubscribe anytime.
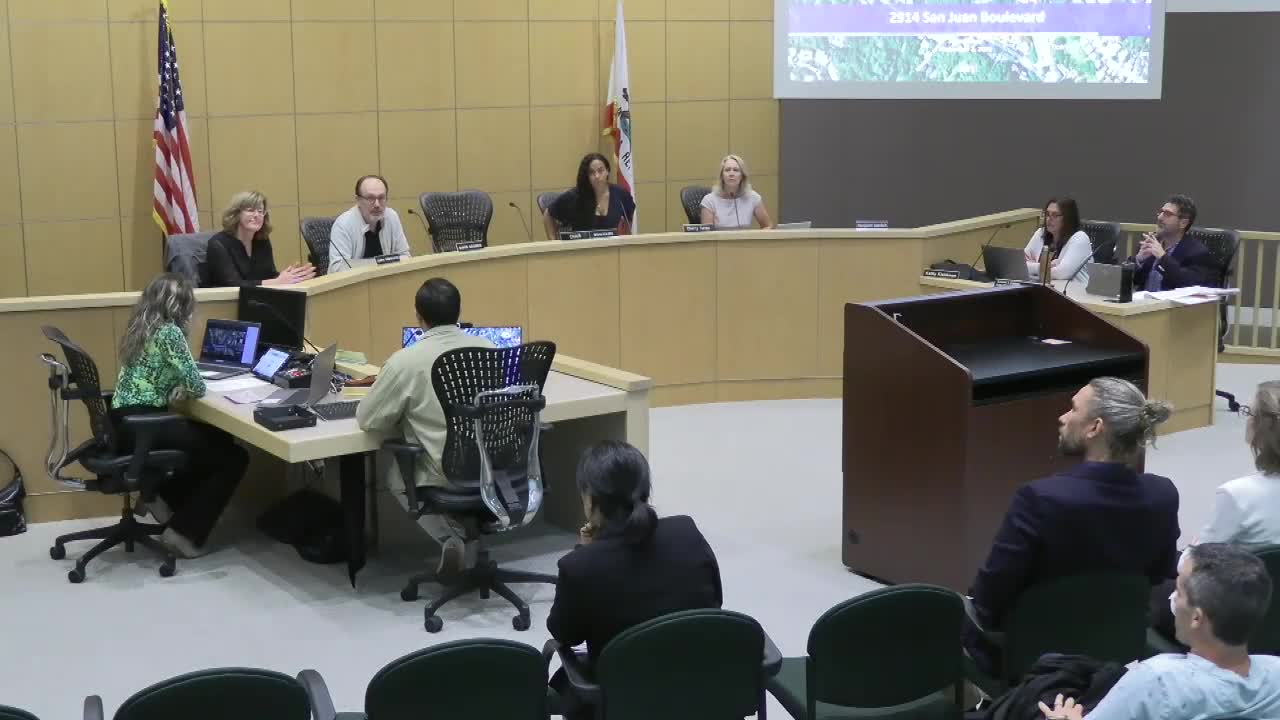
Belmont planning commission approves second‑story addition at 2914 San Juan Boulevard
Summary
The Belmont Planning Commission on Sept. 2 unanimously approved a single‑family design review for a 867 sq ft upper‑ and lower‑floor addition at 2914 San Juan Boulevard, finding it meets the city's residential design guidelines.
The Belmont Planning Commission on Sept. 2 approved a single‑family design review for 2914 San Juan Boulevard, authorizing a 732‑square‑foot upper‑story addition and a 135‑square‑foot ground‑floor addition to an existing two‑story home.
Staff told the commission the property is on a 7,376‑square‑foot lot with an estimated slope of 22.91% and a proposed gross floor area of 3,113 square feet, under the maximum allowed 3,349 square feet. The presenter said the additions meet the city's setbacks and residential design guidelines and do not impact public views.
The commission heard a brief presentation from an applicant representative who described the design as an open floor plan, adding a master suite and a small office on the second floor and a defined front porch. The applicant said the design was intended to be coherent with surrounding homes.
During deliberations, commissioners said the project handled the added floor area without increasing bulk from the street and found the articulation and materials appropriate. One commissioner noted the materials and overall articulation were consistent with Belmont design criteria; another thanked the applicant for documented neighbor outreach.
A motion to approve the planning commission resolution for the single‑family design review (application number 2025Dash0001) passed on roll call vote, 4‑0. The commission noted the decision is appealable within 10 calendar days.
The approval includes the proposed exterior materials described to the commission: charcoal shingles; off‑white exterior stucco; black window and door trim; wood entry door; stone veneer accents; and a Velux skylight. Staff recommended approval.