Get Full Government Meeting Transcripts, Videos, & Alerts Forever!
Get email alerts on the Development Design Variance topic
No spam. Unsubscribe anytime.
Board grants materials variance for mini‑storage at Wharton Station parcel on Pitch Landing Road
Summary
The board approved a variance allowing metal building panels for most mini‑storage buildings at 1065 Pitch Landing Road within the Wharton Station planned development, provided brick facades face the public frontage.
The Board of Zoning Appeals on Aug. 28 approved a variance allowing the use of standard colored metal building panels on most mini‑storage buildings at 1065 Pitch Landing Road in the Wharton Station planned development, with brick facades required on the two buildings facing Pitch Landing where they are visible from the road and gate.
City staff said the Wharton Station PD document, recorded Jan. 2024, requires all commercial development within the PD to comply with the city’s nonresidential design standards and the Gateway Corridor Overlay (GCO). The applicant, Sellers General Construction (agent Tyler Thomas), said the mini‑storage design includes brick facade treatments on the two buildings visible from Pitch Landing and metal panels on interior buildings where only roll‑up doors will be visible.
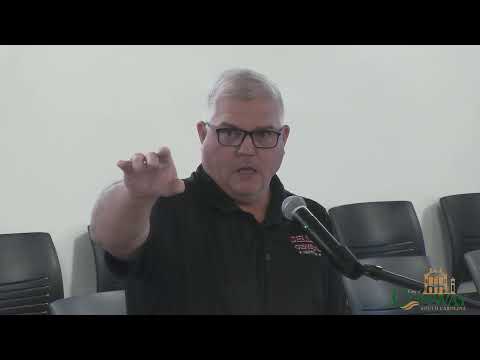
Tyler Thomas said the facility’s layout, landscaping and a six‑foot screen fence will minimize visibility of the metal buildings from public rights-of-way. "We're not allowed to have metal buildings products under the city limits... but there is a big buffer, and there's a 6-foot fence that's more likely gonna be fine... and the landscaping," Thomas said, adding the gates and brick-faced buildings will be the primary visible elements from Pitch Landing.
Board members compared the request to earlier approvals in similar locations and, finding the visibility mitigation appropriate for interior buildings, voted to grant the materials variance. The variance is limited to the PD parcel and specified buildings; the applicant must meet any additional nonresidential design and permitting requirements during the civil plan and building-permit process.