Get Full Government Meeting Transcripts, Videos, & Alerts Forever!
Get email alerts on the School Construction topic
No spam. Unsubscribe anytime.
Syracuse City officials preview Phase 3 of school comprehensive plan; construction targeted to start in 2027
Summary
At an Aug. 28 JSB meeting, city officials and program staff reviewed a Phase 3 comprehensive plan for school renovations, outlined phasing that would begin construction in 2027, described state-approval steps, and flagged budget and workforce risks including inflation and contractor capacity.
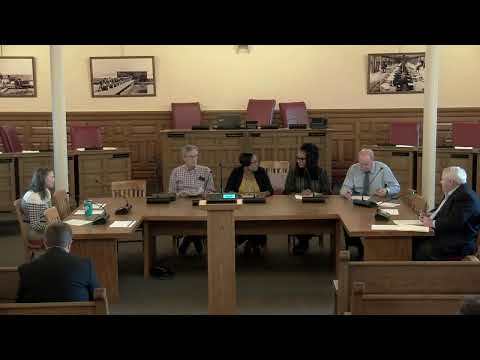
Syracuse City officials on Aug. 28 presented a preview of Phase 3 of the city’s school comprehensive plan, describing a multi‑phase renovation program that staff said is designed to maximize state aid while balancing long construction cycles and rising costs.
The program manager told board members the plan is organized into eight components covering scope, phasing and finance and said construction for the first phase is expected to start in 2027. “The goal of the program is that we're really trying to renovate spaces, and to give you better alignment with program needs both now and in the future so that the buildings are equipped with that as we go forward,” the program manager said. The manager added a plain priority: “keep the water out,” referring to repairs to roofs, windows, masonry and other building envelopes.
Board members were given a one‑page schedule that staff said breaks the work into four phases: Phase A and Phase B would each include three buildings, while Phases C and D would include two buildings each. Staff identified Webster, Seymour and Nottingham as the first three buildings; Nottingham is expected to run longer to allow work across three summers. Two swing schools will be used to limit disruption while work proceeds; staff said those swing spaces are expected to become available in 2029 and will then be reused for subsequent phases.
Why it matters: the project depends on state approvals and a multi‑stage financing plan. Staff said the comprehensive plan will be submitted to the State Education Department (SED) and the New York State Office of the State Comptroller (OSC) in October, with a target to receive approvals by December. A separate presentation from financial advisors Raymond James is scheduled for the board’s September meeting to present the detailed financing plan.
Staff described the financing approach as four borrowings timed to align with state aid reimbursements. That approach will allow the board to reduce capitalized interest compared with previous financing that relied on larger, permanent financings, staff said. The program manager said the district will be able to use bonds in this round, which “will help us with cash flow” and lower some interest costs.
On state aid and MCA: staff said building budgets were set just below estimated MCAs supplied by the state; the MCA will be reassessed once architects begin design. The staff noted a provision commonly called a “double MCA” applies to some buildings and prevents returning for additional aid for 10 years; the presentation said the double MCA does not apply to the high schools, a point that staff and a project team member said arose from how the legislation was written. One project staff member warned that the 10‑year limit on returning for aid requires careful scope planning so later needs are not blocked.
Procurement, contractor capacity and diversity goals: staff said they will follow city procurement rules for architectural and construction management (AE/CM) services and that RFPs for those services will be brought to the board at a future meeting. Staff voiced concern about market capacity for contractors and designers, and said they planned early outreach to the market to improve competition.
The plan’s diversification targets mirror city goals: staff said the project’s MWBE participation target is 30% (18% minority, 12% women), residency at 20%, and a 5% Service‑Disabled Veteran‑Owned Business (SDVOB) goal.
Board discussion and concerns: a board member said the schedule’s length worried them, noting the phase was expected to take 10 years but is now stretching toward 12 years and that inflation will reduce how far approved funds will go in later phases. The board member said this timing “is frustrating” because later projects may receive less scope for the same dollars.
Staff said they plan to use alternates in design documents so work can be adjusted if bids come in above or below estimates, and that escalation allowances will be revisited as phases approach bidding. The program manager said public engagement will continue: staff held five public meetings (one virtual, four in person) and will return to each building’s community at schematic, design development and construction document stages to gather building‑specific input.
What’s next: staff said the full comprehensive plan (more than 200 pages including the finance section) will be submitted to state reviewers in October and that Raymond James will present the financial plan at the board’s September meeting. Staff also said they expect to present RFPs for AE and construction‑management services at a future board meeting so design can start in the first quarter after state approval.
The presentation and discussion focused on schedule, state approvals, budget assumptions, procurement timing and market capacity. No formal action on the comprehensive plan was recorded at the Aug. 28 meeting.