Get Full Government Meeting Transcripts, Videos, & Alerts Forever!
Get email alerts on the Streetscape Redevelopment topic
No spam. Unsubscribe anytime.
Milpitas planning commission reviews "Rediscover Main Street" streetscape options, seeks public feedback
Summary
The City of Milpitas Planning Commission on Aug. 27 held a study session on the Gateway/Main Street "Rediscover Main Street" plan to gather early feedback on streetscape configurations, design palettes, an impact-fee study and a phasing schedule.
The City of Milpitas Planning Commission on Aug. 27 held a study session on the Gateway/Main Street "Rediscover Main Street" plan to gather early feedback on streetscape configurations, design palettes, an impact-fee study and a phasing schedule. Planning Director Jay Lee told the commission the study follows the Gateway Main Street Specific Plan and that staff will return to the commission for recommendation before the City Council considers adoption.
The planning director framed the timeline: "the comprehensive zoning ordinance, update phase 2 was adopted by the city council on August 12," Lee said, and staff plans to return to the planning commission on Sept. 24 and then to the City Council on Oct. 21 for recommendation and adoption steps tied to the wider specific-plan work. Consultant Anju Palta of Tool Design Group gave the presentation and summary of early findings and design options.
Why it matters: the study session focused on transforming Main Street from a car-oriented corridor into a people-oriented street that supports walkability, local businesses and public life while accommodating transit. Staff and the consultant said the work will produce final design documents, planning-level cost estimates, a phasing plan and an impact-fee nexus study to finance public improvements as development occurs.
Key findings and proposals Anju Palta, the project's lead consultant, said the project area runs from Weller Lane to Great Mall Parkway with the most intensive focus between Calaveras Boulevard and Curtis Avenue. She told commissioners the project team found "Main Street really has relatively low average daily traffic" compared with nearby Abel Street, which the team expects to remain the principal vehicular corridor. That, she said, creates an opportunity to refocus Main Street on pedestrians.
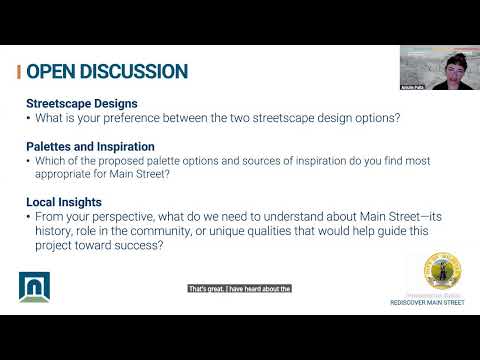
Palta described two primary street configuration concepts: an "expanded edge" that widens sidewalks and provides edge parking and a "center flex" that creates a multifunctional center zone for planting, events or parking. She summarized the flex-zone intent: "the primary use of that zone would be for street parking. However, there is flexibility built in where oftentimes, a business will take over a street parking space for a parklet, or maybe bike racks, or maybe for a festival or event."
Design elements discussed included a streetscape palette, plant and furnishing specifications, lighting, tree placement, curb and travel-lane reconfiguration and ways to activate underused spaces such as surface parking lots and alleys. The team presented two furnishing and landscape palettes: a "relaxed, nature-focused" palette inspired by the Diablo Range and a more "playful, family-friendly" palette drawing on local cultural motifs and brighter colors.
Public outreach and survey results Palta reported the team opened an online survey in June and July that drew 77 responses. Survey themes included strong support for small and culturally diverse restaurants, appreciation for the library and a desire for more greenery, wider sidewalks and improved lighting; bike facilities and additional street parking ranked lower as priorities among respondents.
Engineering and right-of-way constraints Commissioners pressed consultants on feasibility. Commissioner Galang asked whether existing businesses would be displaced; Palta and staff emphasized the study is a public-improvements and streetscape plan, not a redevelopment plan: private redevelopment would be required to change individual parcels and "at the moment, there's no, like, business displacement," staff said.
Commissioner Chang asked whether the existing streets are wide enough. The team said both concepts were developed for a typical 66-foot right-of-way in the study area and are feasible within that width. To create the proposed pedestrian zones, the team said travel lanes would likely be reduced from the existing 12–13 feet to 11 feet and the existing bike lanes would be removed in favor of bikes sharing the travel lane on a slower, shared street.
Costs, funding and implementation The consultant team explained the impact-fee component: BAE (planning/economics partner) will model an assumed development scenario, estimate infrastructure costs, establish a nexus and propose fee allocation by development type. Planning Director Lee and the consultant said the impact fee and a phasing plan would help spread costs as development occurs; staff also noted the city could pursue grants or include projects in the capital improvement program if timely funding emerges.
Next steps and schedule Staff and the consultant said they will refine the preliminary designs and palettes, prepare additional visuals for public outreach and return with more detailed cost and phasing information. Palta said the team plans an outreach push in December with a pop-up and a second online survey; the team is targeting final designs, costs and an impact-fee package by spring 2026 with adoption targeted for summer 2026. Planning Director Lee reiterated the nearer-term schedule of a Sept. 24 return to the commission and an Oct. 21 City Council hearing connected to the Gateway Main Street specific-plan process.
Votes at a glance The meeting included routine procedural votes unrelated to the study-session substance: the commission approved the Aug. 27 agenda (motion: Commissioner Galang; second: Commissioner Kong; vote: 5–0), approved the minutes of the June 11 meeting (vote: 4–0 with one abstention by Commissioner Galang), and voted to adjourn (5–0).
What commissioners asked for Commissioners requested visuals showing context-specific renderings, clarification about curb treatments and bus operations, coordination with VTA on transit stops and curb management for pick-up/drop-off and deliveries. Several commissioners expressed a preference for a palette that celebrates cultural diversity and recommended a mix of the two streetscape configurations in different blocks rather than a single, uniform treatment.
Background Staff noted the study follows the Gateway Main Street Specific Plan; the Planning Commission recommended approval of the related zoning changes on June 11, and the City Council adopted the zoning ordinance update (Phase 2) on Aug. 12. The consultant team emphasized the study is focused on public improvements (streetscape, plantings, lighting, furnishings and infrastructure) and not on private redevelopment decisions.
The commission did not take a formal action on the Rediscover Main Street plan at the Aug. 27 session; the item was a study session for public feedback and commission direction.