Get Full Government Meeting Transcripts, Videos, & Alerts Forever!
Get email alerts on the Zoning Variances topic
No spam. Unsubscribe anytime.
Leawood Board of Zoning Appeals approves variances and exceptions for nine residential projects
Summary
At its Aug. 27 meeting the Leawood Board of Zoning Appeals approved variances and exceptions for a series of residential projects — including fence, deck, garage and porch requests — after hearing staff reports, applicants and a few neighborhood comments.
LEAWOOD, Kan. — The Leawood Board of Zoning Appeals on Wednesday, Aug. 27, approved a slate of variances and exceptions for nine residential properties, voting unanimously on each case after staff reports and brief applicant presentations.
The decisions affect fences, decks, an accessory garage height, a front courtyard, pergolas and covered porches across Leawood neighborhoods. Board members cited lot shapes, existing nonconforming features and minimal impacts to adjacent properties when they found that each application met the five statutory variance factors in the Leawood Development Ordinance (LDO).
Votes at a glance
- Case 35 — 3105 West 119th Street (Adam Gosman): Approved. The board granted a variance to replace a previously existing 7-foot privacy wall associated with a deck (applicant requested 7 feet where the LDO limits walls associated with decks to 4 feet above the deck or 6 feet above grade). Gosman said the removed deck and wall provided privacy for bathroom/shower windows and that a tarp is currently used to block visibility. The board found all five variance factors met and approved the case 4–0.
- Case 36 — 10308 Howell Lane (applicant represented by contractor Ashley Brinkman for homeowner): Approved. The board approved an exception to allow replacement of an existing nonconforming side-yard deck in the same location; the new deck will be no closer than 10 feet from the side property line. Vote: 4–0.
- Case 37 — 4017 West 138th Terrace (Anthony Soletti): Approved. The board approved a variance for the maximum height of an architecturally attached accessory garage. The applicant said the new garage roof would match the house roof and be approximately 29 feet high (the LDO limits accessory structures of this type to 15 feet). The applicant said the structure will be architecturally attached by a narrow breezeway/pergola and will contain only garage space and attic storage. Vote: 4–0.
- Case 38 — 4352 West 130th Terrace: Continued. The applicant requested to replace roughly 36 feet of wooden fence with a 6-foot privacy fence at the rear of the property; no applicant representative was present and the board voted to continue the item to the next meeting.
- Case 39 — 8736 Cherokee Court (Casey Jackson, Cardinal Crest Homes/contractors Kurt Nielsen and Adam Schafer): Approved. The board granted a variance to reconstruct a front courtyard wall totaling about 43 feet 8 inches in length where the LDO limits continuous wall length in a setback to 24 feet. Contractors said the proposed courtyard replicates an original 1967 court-brick feature removed during demolition for structural reasons; staff noted the foundation and courtyard sit in essentially the same location. Vote: 4–0.
- Case 40 — 13809 Alhambra (Daniel Taylor, agent): Approved. The board granted an exception to allow a 6-foot ornamental-aluminum fence to be located 15 feet from the rear property line on a through lot, instead of the typical 35-foot through-lot setback. The applicant said the requested alignment would match neighboring fences to the south and allow reasonable use of the lot. Vote: 4–0.
- Case 41 — 14761 Fairway Street (Chris Kirk, applicant; Adam Henderson, contractor): Approved. The board approved a variance for a louvered (covered-capable) pergola that will sit 8 feet 4 inches from the side property line where the R-P-2 side-yard setback is 10 feet (variance of 1 foot 8 inches). The applicant said the new structure replaces an 18-year-old pergola that failed and that the homeowners association and immediate neighbor submitted letters of support. Vote: 4–0.
- Case 42 — 3320 West 80th Street (Joel Perry, Indwell Architecture, on behalf of the Dunlops): Approved. The board approved a variance for a covered porch that will sit 10 feet 4 inches from the side property line where the current structure sits about 14 feet 8 inches from the line; the applicant said the property is irregularly shaped on a cul-de-sac and that moving the porch back would not provide usable seating. Vote: 4–0.
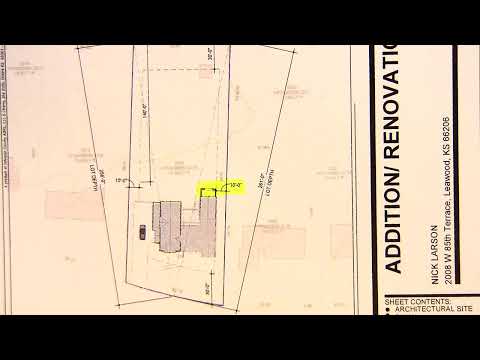
- Case 43 — 2008 West 80th Terrace (Benjamin Childress): Approved. The board approved an exception to allow an addition that will remain 10 feet from the side property line and align with the existing structure; staff reported no calls or letters in opposition. Vote: 4–0.
What the board said and why it mattered
In each case the board walked through the five LDO variance factors: uniqueness of the property, rights of adjacent property owners, hardship, public safety and general welfare, and spirit and intent of the ordinance. Board members repeatedly cited cul-de-sac lot shapes, preexisting nonconforming features (in several cases dating to 1967), and the minimal effect on neighboring properties as reasons to find the factors met.
Staff described several items as replacements of previously existing structures (the Gosman deck wall, the Fairway pergola, and the Cherokee courtyard) and said permit or historic-permit records were not always available to show the original construction. Where neighbors or homeowners associations submitted letters, board members noted those letters when evaluating adjacent-property rights; in the Fairway pergola case the board specifically cited an HOA letter and a neighbor’s signed support.
Public comments were limited. In Case 39 (8736 Cherokee Court) the applicant’s contractor explained that the courtyard replicated an original 1967 feature and that foundation work preserved the original footprint. In Case 43 (2008 West 80th Terrace) two adjacent neighbors attended; one said they had only recently received notice and another said they had no objections.
Process notes and next steps
All applicants will receive written notification from the city with the board’s decisions. Case 38 (4352 West 130th Terrace) was continued to the next meeting because no applicant representative was present. The board adjourned at the close of the agenda.
—Members of the board that participated identified themselves at roll call (Penn; Dirksen; Pepas; Dunn; Farrington; Hawk; Busing). Staff references included Ron (planning staff), Zach and Steph (planning staff); the board chair was referred to throughout as "Madam chair." Applicants, contractors and other speakers were identified during their presentations and are listed in the article's speaker section below.