Get Full Government Meeting Transcripts, Videos, & Alerts Forever!
Get email alerts on the Zoning Variance Fence topic
No spam. Unsubscribe anytime.
Depew zoning board approves 2-foot side-yard fence variance at 194 Warsaw Street
Summary
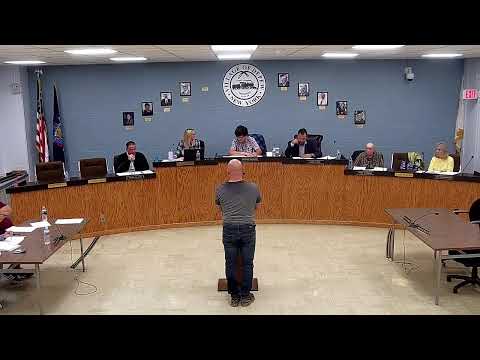
The Village of Depew Zoning Board of Appeals on Aug. 28 granted Robert Anna a 2-foot variance to build a 6-foot stockade fence in the exterior side yard at 194 Warsaw Street; the board voted 4-0 after finding no safety or legal objections.
The Village of Depew Zoning Board of Appeals on Aug. 28 approved an area variance allowing a 6-foot stockade fence at 194 Warsaw Street to be placed 2 feet closer to the sidewalk than the code’s 5-foot exterior-side-yard setback requires.
Applicant Robert Anna told the board he planned a cedar, six-foot stockade fence around a small section of his driveway and that the fence would not obstruct sight lines at the intersection of Gould and Warsaw. "It'll be a 6 foot stockade fence made of cedar planks," Anna said.
Board members questioned whether the fence would obstruct drivers backing from the driveway and whether similar fencing existed on the opposite corner; staff noted a stacking fence on the opposite corner. Legal counsel and code enforcement staff reported no objections. The board then reviewed the six statutory area-variance criteria and noted the applicant’s written responses: the applicant said the requested two-foot relief would not alter neighborhood character and identified the variance as necessary for the project.
Member Yarborough moved to grant the variance; Member Sprotta seconded. The board approved the motion by roll call, 4-0. Acting Chairman Patrick Delaney announced the vote and congratulated the applicant.
The approval allows construction of the fence subject to any standard permitting or inspection steps the code office requires; no additional conditions were stated on the record.