Get Full Government Meeting Transcripts, Videos, & Alerts Forever!
Get email alerts on the Zoning Variance topic
No spam. Unsubscribe anytime.
Middletown Zoning Board adjourns 92 Linden Avenue variance application after paperwork discrepancies
Summary
The City of Middletown Zoning Board of Appeals voted to adjourn consideration of area and setback variance requests for 92 Linden Avenue after finding inconsistencies in the application and asking the building department to review the paperwork.
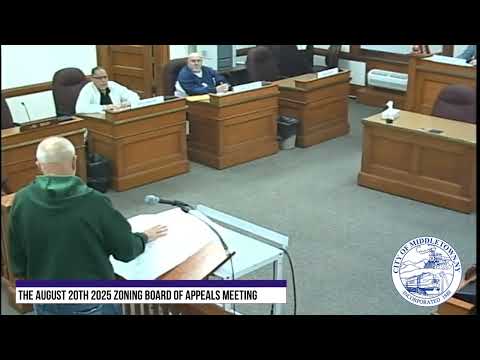
The City of Middletown Zoning Board of Appeals on an August 2025 meeting voted to adjourn consideration of an application for area, lot-width and front-yard setback variances at 92 Linden Avenue after board members and counsel identified inconsistencies in the paperwork and asked the applicant to update the submission and have the building department verify zoning calculations.
Ernie Johnson, surveyor for Fusco Engineering, presented the application and described the site as “a small lot right across from Memorial School on Linden Avenue.” He said the property is an existing undersized lot in Middletown and that the applicant proposes a single-family house with parking in the rear and no garage. Johnson said the proposed structure footprint is “36 by 30, so about a thousand foot.”
The board and counsel reviewed the variance requests and found multiple discrepancies between the application and the city’s zoning requirements. The application listed a front-yard requirement of 25 feet while the zoning table the board reviewed indicated a 30-foot front-yard requirement, which would increase the size of the variance sought. Board members also noted differing figures for minimum lot area (zoning minimum cited as 5,000 square feet while the applicant described the lot as “just under 4,000” square feet) and a proposed structure square footage that falls below a city minimum building size flagged by counsel.
Wendy Rodriguez, board member, raised concerns about the site layout: “It’s a very small lot, and by putting the driveway in the back, you’re also then limiting the play area for anybody that was to occupy the home. And realizing that you’re creating more impervious space as well.” Board members and counsel also flagged drainage and impervious-surface impacts on the sloping lot downhill toward North Street.
Chairing the meeting, Jim Burdes asked for the building department to review the application and drawings. “At this point, I’d like to refer to the building department to look over this paperwork and ask the applicant to update their paperwork so that it’s as true to form to the request of the applicant,” Burdes said.
After discussion, Keith Hollick moved to adjourn the application for future consideration; Tracy Racine seconded. The motion carried on a voice vote with all present voting in the affirmative. The board asked the applicant to amend the application to reflect the correct zoning dimensions and to confirm compliance with the city’s minimum building size before the matter is returned for hearing.
Next steps: the board directed that the building inspector verify the lot-area and front-yard calculations and that the applicant update and resubmit the application.