Get Full Government Meeting Transcripts, Videos, & Alerts Forever!
Get email alerts on the Open Space Subdivision R2a topic
No spam. Unsubscribe anytime.
Planning commission workshops R2A open‑space rules after council denies recent rezone; debate centers on setbacks, lot variety and open‑space size
Summary
Commissioners and a council representative discussed the R2A open‑space subdivision model after council denied a recent proposal. Topics included buffer setbacks next to existing homes, whether to require variety in lot frontages or sizes, density math and incentives tied to a 40% open‑space bonus.
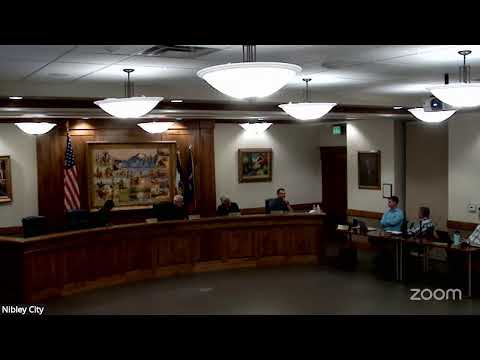
Commissioners and city staff spent substantial time Aug. 28 discussing the R2A open‑space subdivision rules after the city council recently denied a proposal that used the R2A open‑space option. Council representation and staff joined the planning commission workshop to debrief concerns raised at council and consider code tweaks.
Commissioner discussion and council comments focused on three main concerns: buffers adjacent to existing neighborhoods, variety of lot sizes (avoidance of “cookie‑cutter” subdivisions), and the quantity and management of required open space.
Councilman Garrett (first name used in the meeting) described council concerns that the eastern edge of the proposed subdivision lacked sufficient setback and buffering from existing homes, a recurring topic among council members. “Some of the major concerns we had … was the side yard setback with the adjoining existing homes,” he said. In response, staff said the developer had offered increased setbacks on lots abutting existing homes (for example, increasing side yards on edge lots from 5 feet to 10 feet and rear yards from 15 to 20 feet in that case), but some council members remained unsatisfied.
Commissioners discussed techniques to produce more variety in lot sizes and frontages. Tom Dickinson described one approach used by another jurisdiction that required minimum percentages of frontage widths (for example, a specified share of 60‑foot, 80‑foot and 100‑foot frontages) to force variety rather than rely only on average lot size. Commissioners suggested other metrics: using the median lot size rather than the average to measure perceived variety, capping the percentage of lots below a threshold (for example, a suggested cap of 50% for lots under 6,000 square feet), or specifying minimum numbers of larger lot types.
Several participants said the current density math and bonus system affects the design outcome. Staff noted the ordinance’s bonus structure had been changed in recent iterations: previously a 40% open‑space dedication produced a 35% density bonus; the code now aligns at 40% open space with a 40% bonus in some calculations. Roberts also discussed net and gross density; staff said the base design produced roughly 3.5 units per acre, and with the density bonus the project reached about 4.2–4.3 units per acre.
Commissioners explored design flexibility options that could create visual variety without eliminating the open‑space objective: allowing limited flag lots or shared driveways to alter frontage patterns, establishing frontage‑mix requirements, or setting setbacks that increase when a new project directly abuts an established residential neighborhood. Several commissioners suggested increasing required setbacks on lots adjacent to existing homes (for example, a 40‑foot rear or side buffer in sensitive locations) to reduce perceived impacts.
The commission discussed whether the open‑space subdivision process should remain an administrative approval or become a discretionary, legislative decision (analogous to an RPUD) so council could review concept plans earlier in the process. Staff noted making the process discretionary could reduce developer uncertainty but would also add a legislative step; conversely, administrative review makes the option more feasible and predictable.
There was no formal vote on code changes. Commissioners asked staff to gather suggested edits (setback rules for abutting development, frontage‑mix or cap percentages for smaller lots, and clarified density math) and return draft language. Staff asked commissioners to submit specific proposed changes by Sept. 11 so staff can prepare redlined code language for a future meeting and for potential joint workshop with council on the general plan and future land use map.