Get Full Government Meeting Transcripts, Videos, & Alerts Forever!
Get email alerts on the Zoning Accessory Structures topic
No spam. Unsubscribe anytime.
Planning commission backs ordinance to raise accessory building wall and eave heights for lots under 1 acre
Summary
The commission recommended that City Council approve an amendment to Far West’s accessory building height rules for lots smaller than one acre, raising peak and wall limits so common large garage doors can be installed; residents urged case-by-case review for larger small lots.
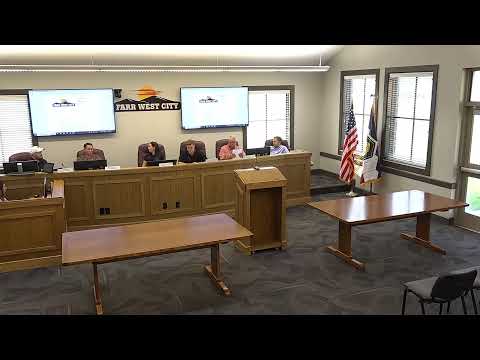
The Far West Planning Commission voted to recommend that City Council approve an amendment to the city's accessory-building standards that raises the maximum peak and wall heights for accessory buildings on lots smaller than one acre.
Under the amendment recommended by the commission, the peak height for accessory buildings on lots less than one acre would increase to allow standard large door openings; the proposal discussed at the hearing raised the peak and wall heights by approximately 1 foot to better accommodate typical 14-foot garage doors and high-profile vehicle storage. Planning staff presented the change as a modest adjustment to align ordinance limits with commercially available door sizes and common owner needs.
Two residents spoke in support during the public hearing. Lianne Osler, who gave her address as 3056 West 3600 North, said her three-quarter-acre lot backs onto a canal and she has no backyard neighbors; she asked the commission to consider either a higher limit for lots in situations like hers or a case-by-case variance process. "We don't have those backyard neighbors that would be affected by that," Osler said, arguing her property’s configuration reduces potential impacts.
Another resident, Tavon Rose of 2684 Remuda Drive, told commissioners the current 14-foot door-height restriction has been "a big restriction" for his building plans and said he supported the staff review and the proposed change.
Commissioners discussed the trade-offs between clear, codified standards and case-by-case variances. One commissioner noted that relying primarily on discretionary variances can be difficult for the city to defend and that clear ordinance standards are more administrable, but also said the commission could examine a different threshold (for example, half-acre lots) at a future work session.
Motion and next step: Commissioner Jason moved that the commission recommend City Council approve the accessory-building amendment (motion by Jason; second by Darren). The motion passed on a voice vote. The recommendation will be forwarded to City Council for final action.
Ending: Commissioners said staff will place discussion of potential size thresholds and variance procedures on a future work session agenda so the commission can consider whether to refine the ordinance further based on lot-size categories or other factors.