Get Full Government Meeting Transcripts, Videos, & Alerts Forever!
Get email alerts on the Historic Preservation topic
No spam. Unsubscribe anytime.
Planning Board schedules Oct. 21 public hearing for retaining wall, steps and propane‑tank screening at 68 Livingston Street
Summary
The board accepted an application from Susan Rowan for steps, retaining walls and screening related to on‑site propane tanks at 68 Livingston Street, referred the application to advisory bodies and set a public hearing for Oct. 21.
The Town of Rhinebeck Planning Board accepted an application from Susan Rowan for site‑plan review and a special‑use permit to install steps, a retaining wall and screening around propane tanks at 68 Livingston Street (RCH/RCA overlay). Board staff read a draft procedural resolution accepting the application and scheduling a public hearing for Oct. 21.
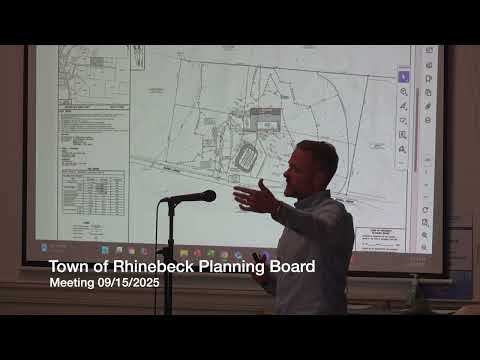
Presenters discussed proposed retaining‑wall materials, gate design and tree preservation along the frontage. Board members asked for additional details showing the location of the historic masonry and for confirmation of ADA implications if the wall abuts what could be a public walkway; the applicant’s team said there is no existing sidewalk along that segment and the retaining wall will be set near the right‑of‑way. Reviewers also asked for historic photographs, where available, to show context and to help evaluate the design’s compatibility with the streetscape. The project was described as primarily a historic‑character review given the property’s location in an historic area.
Procedural action: the board classified the application as a Type II action for SEQR (no coordinated review required), accepted the application for further review, and scheduled a public hearing for Oct. 21. The board referred the application to CAB, WAC, HAPOC and Dutchess County Planning for comments and requested two planning board members to attend a site visit.
Next steps: the applicant was asked to provide final retaining‑wall details, additional site photos (historic and recent), and precise fence and gate details for inclusion on a revised plan set before the hearing.