Get Full Government Meeting Transcripts, Videos, & Alerts Forever!
Get email alerts on the Workforce Housing topic
No spam. Unsubscribe anytime.
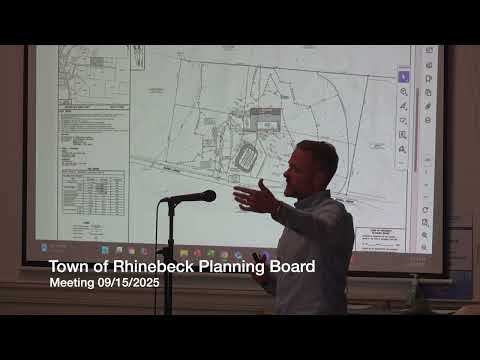
Rhinebeck board continues workforce‑housing review after extended debate over sidewalks, open space and wastewater
Summary
The Planning Board continued review of a large workforce‑housing subdivision, with extensive public comment on pedestrian access, tree‑preservation and sewer design; the board left the public hearing open and set the item as old business for Oct. 20.
The Town of Rhinebeck Planning Board continued its review of a major workforce‑housing subdivision (project name in packet) after extended public comment and a lengthy board discussion over pedestrian connections, tree preservation and wastewater design.
Board and public discussion focused on whether the development should require a dedicated sidewalk and a tree lawn along the project’s internal access road to improve safety and make walking to the village and nearby hospital more attractive. One planning board member, citing job listings and public comment, said the site is within walking distance of the hospital (about 0.4 miles) and argued a safer sidewalk would encourage workers to walk rather than drive. Other board members and the applicant’s representatives said the road design, which is a 26‑foot one‑way access to accommodate emergency vehicles, and the presence of utility alignments and existing topography limit sidewalk placement without additional tree removals or easements.
Drainage, sewer design and environmental review were also discussed. Engineers for the applicant described a proposed pumped (force main) sewer connection and noted measures such as air‑release and soft‑close check valves intended to address operational concerns raised by board reviewers and village consultants. Board members requested more detail on the proposed pump station, pipe materials and connection to the village’s collection system. The applicant said they had submitted DEC jurisdictional materials for wetlands review and have been coordinating with state agencies; DEC responses and related wetlands determinations remain pending.
Traffic projections presented for the development showed modest peak‑hour trip generation in the applicant’s study: roughly 30 AM peak entering/exiting trips, 18 PM peak and 27 on Saturdays. Several public commenters questioned those trip estimates as too low given likely multi‑occupant households and multiple‑vehicle households. The board and applicant agreed that traffic estimates and sidewalk/connection options must be further evaluated.
Procedural action: after debate, the board kept the public hearing open and continued the item to the Oct. 20 meeting as old business. Board members asked staff and the applicant to produce additional information before that meeting, including: a more detailed pavement/sidewalk/tree‑lawn plan or a painted pedestrian striping alternative, clarifications on sewer force‑main design and air/vacuum relief measures, and an updated tree‑removal and open‑space plan showing how the required per‑unit open space (550 sq. ft. per unit was cited during discussion) will be provided in the layout.
Public comments at the meeting included residents urging stronger walking connections to the village and the hospital, requests to preserve existing trees near property lines and critiques that the development’s original concept (rezoning) committed to stronger pedestrian connectivity. Supporters of moving the project forward emphasized the need for affordable housing and the extensive design iterations the applicant has already made.